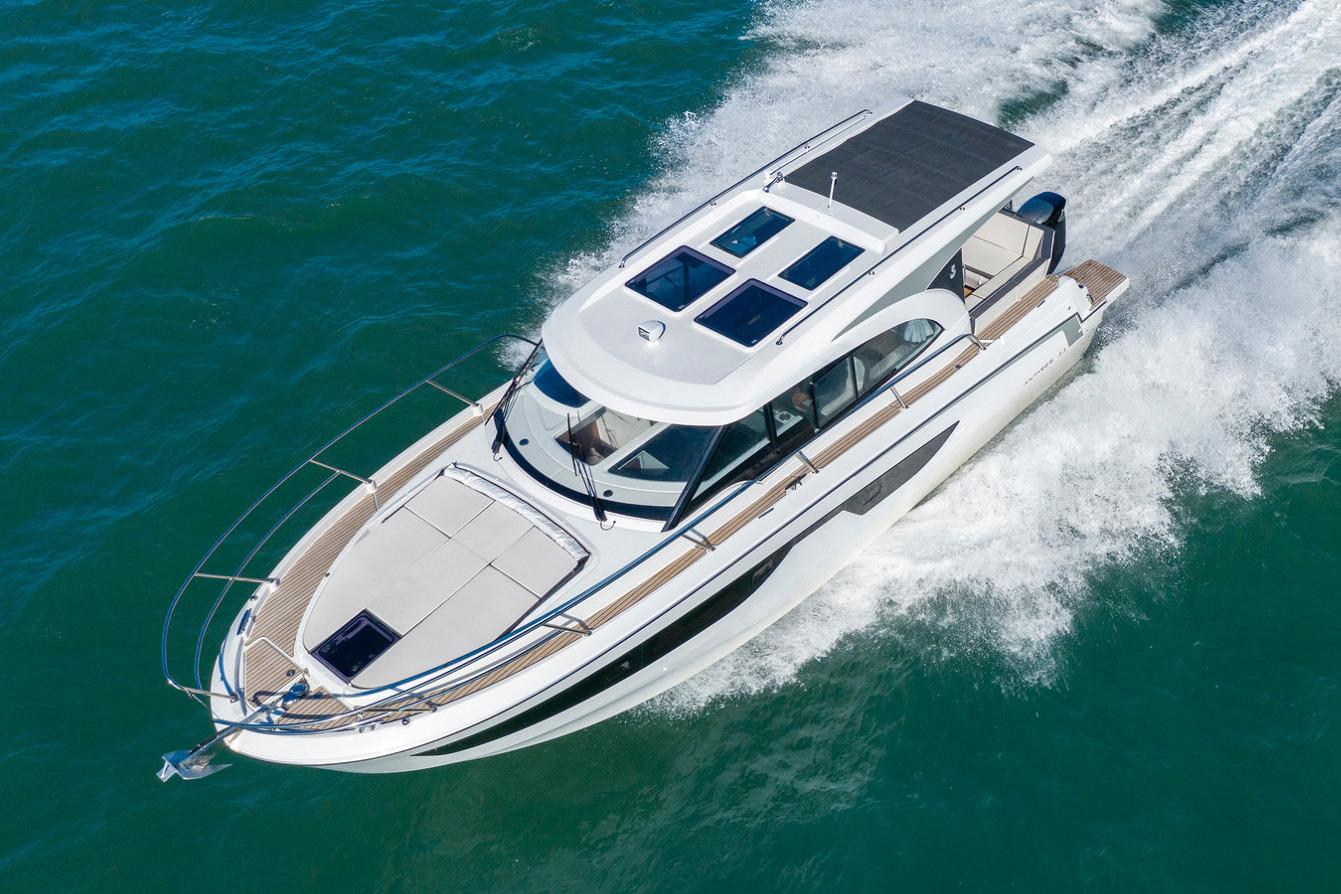
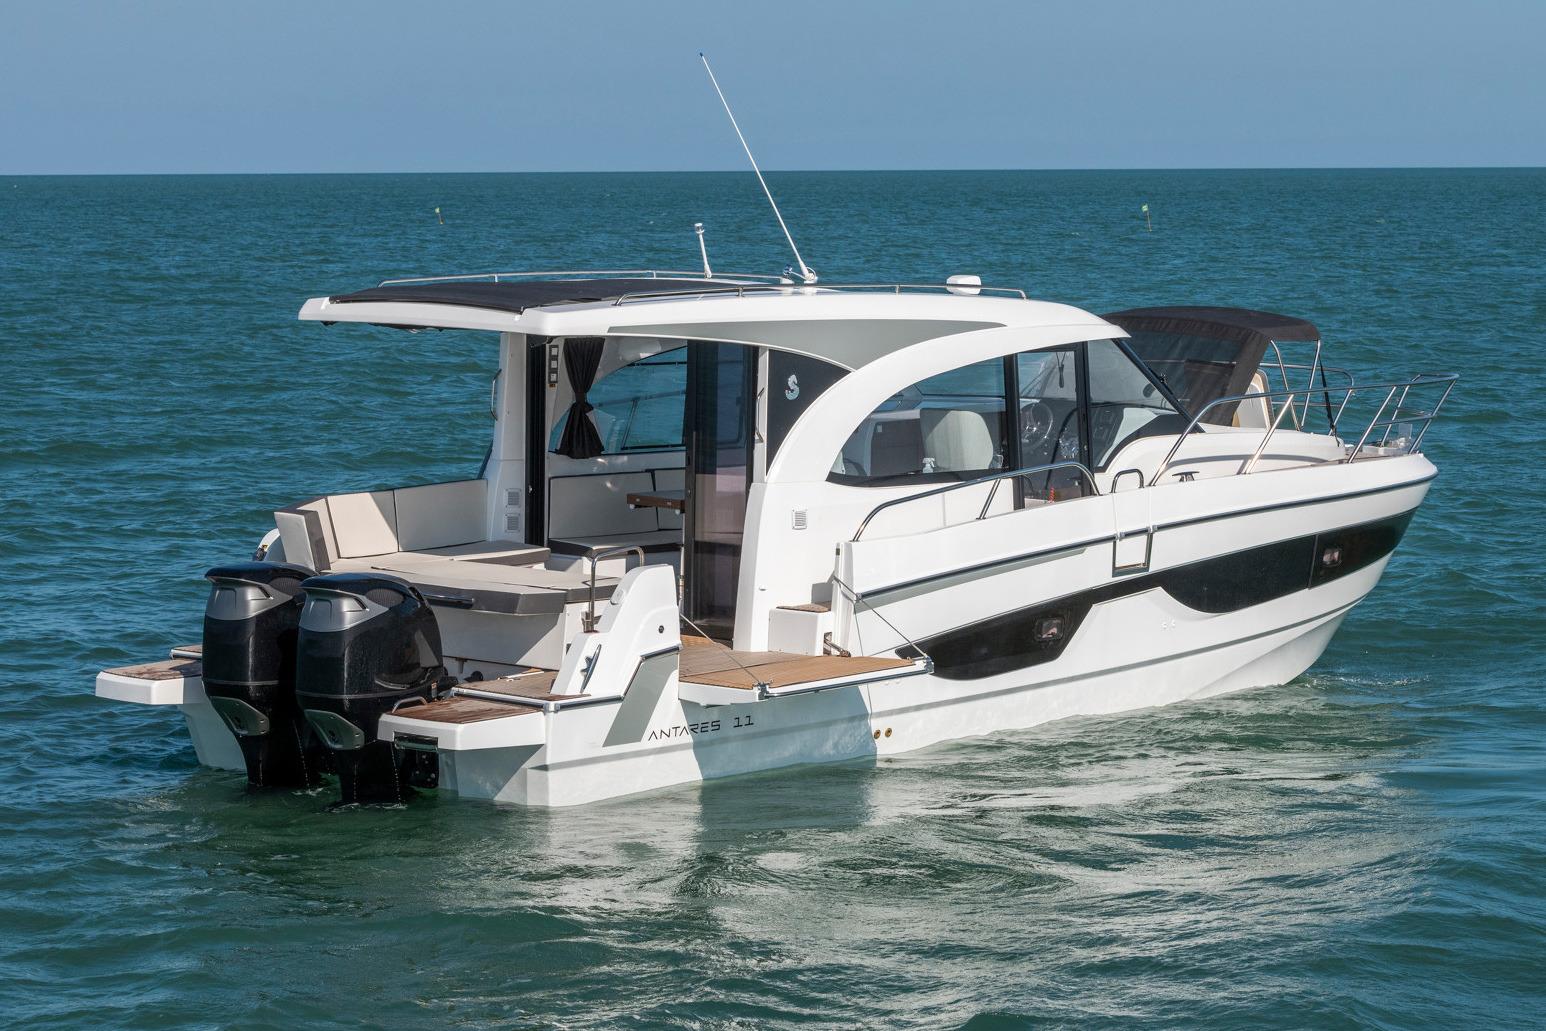
2027 Beneteau Antares 11 Coupe
- Call for pricing
- Norwalk
- , CT


FOR MORE INFORMATION, CONTACT OUR SPECIALISTS
"*" indicates required fields
Description
This listing represents a vessel that is available for order by a customer.
Contact Prestige Yacht Sales for pricing and details on optional equipment.
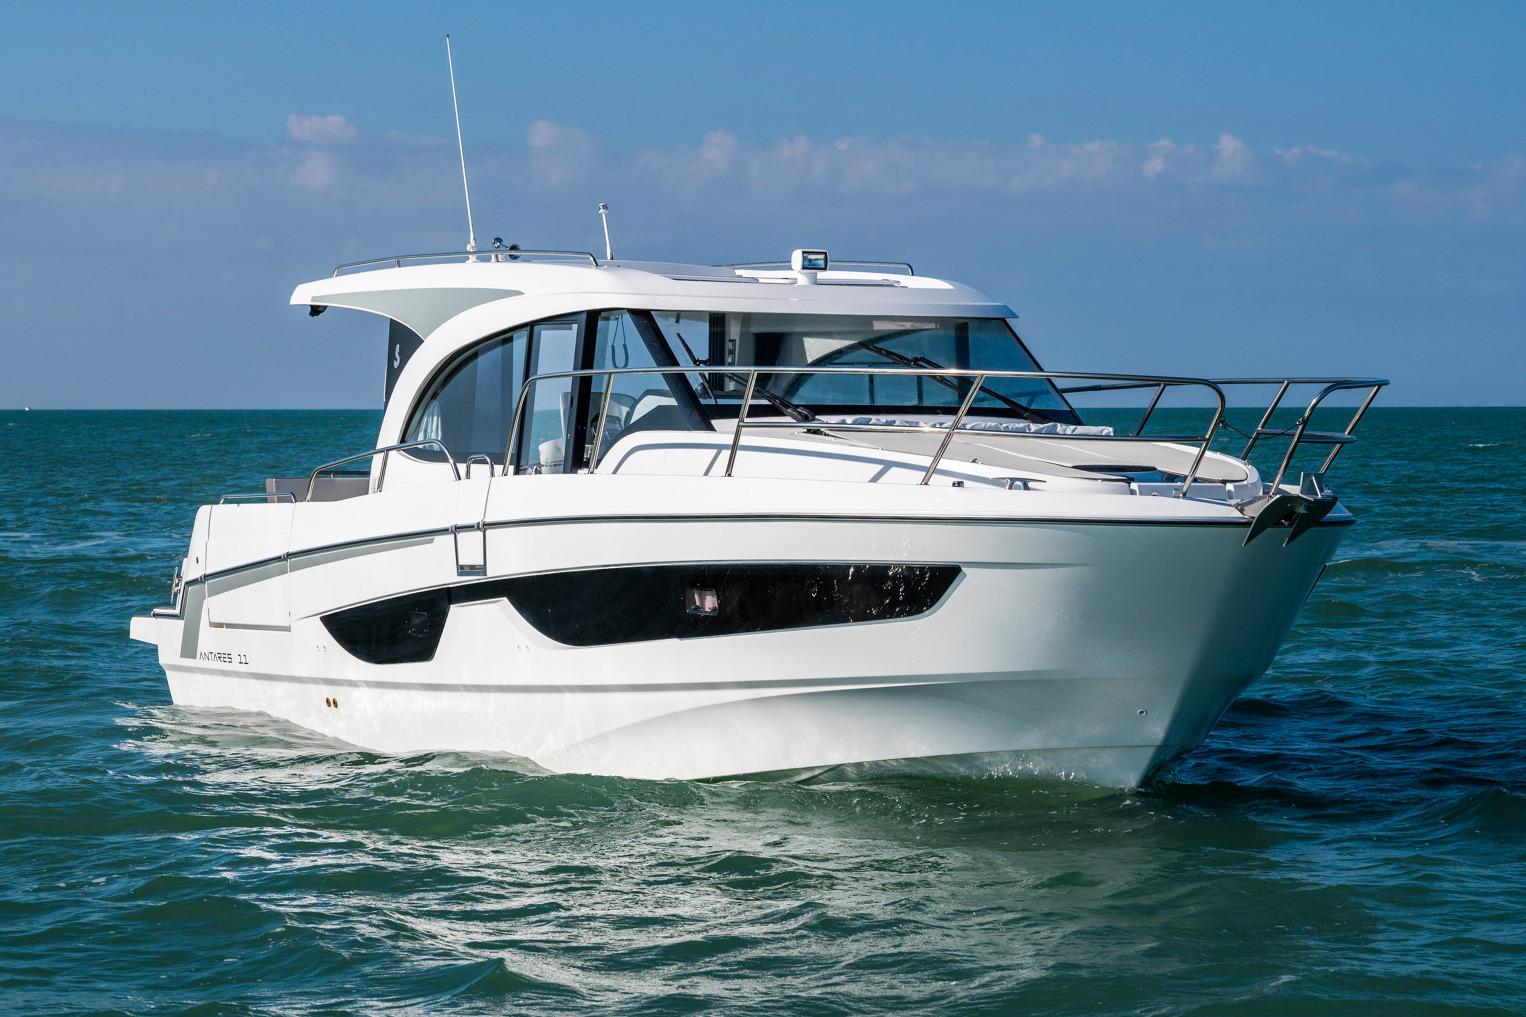
With an overall length of just over 36 feet, the flagship of the Antares fleet is the perfect definition of a weekend cruiser. Safe, ideal for cruising, and seaworthy, the design of the Antares 11 focuses on comfort and space, as well as safety and innovation.
Additional Information
CONSTRUCTION — HULL
• Sandwich (Polyester resin – Glass fiber – Balsa core)
• White gel coat
CONSTRUCTION — DECK
• Sandwich (Polyester resin – Glass fiber – Balsa core)
• White gel coat
• Partial deck counter-mould
• Grey hull–deck joint protection rail
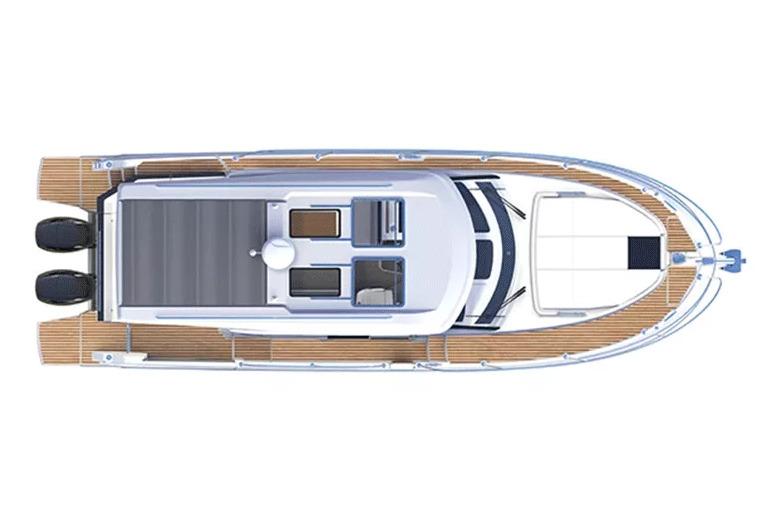
• White gel-coat wheelhouse roof
DECK EQUIPMENT
• Navigation lights: all-round light on collapsible samson post
• Navigation lights (bicolor)
MOORING LINES / MOORING
• Bow forestay chain plate
• Self-bailing mooring locker with hatch
• Mooring eye bolt
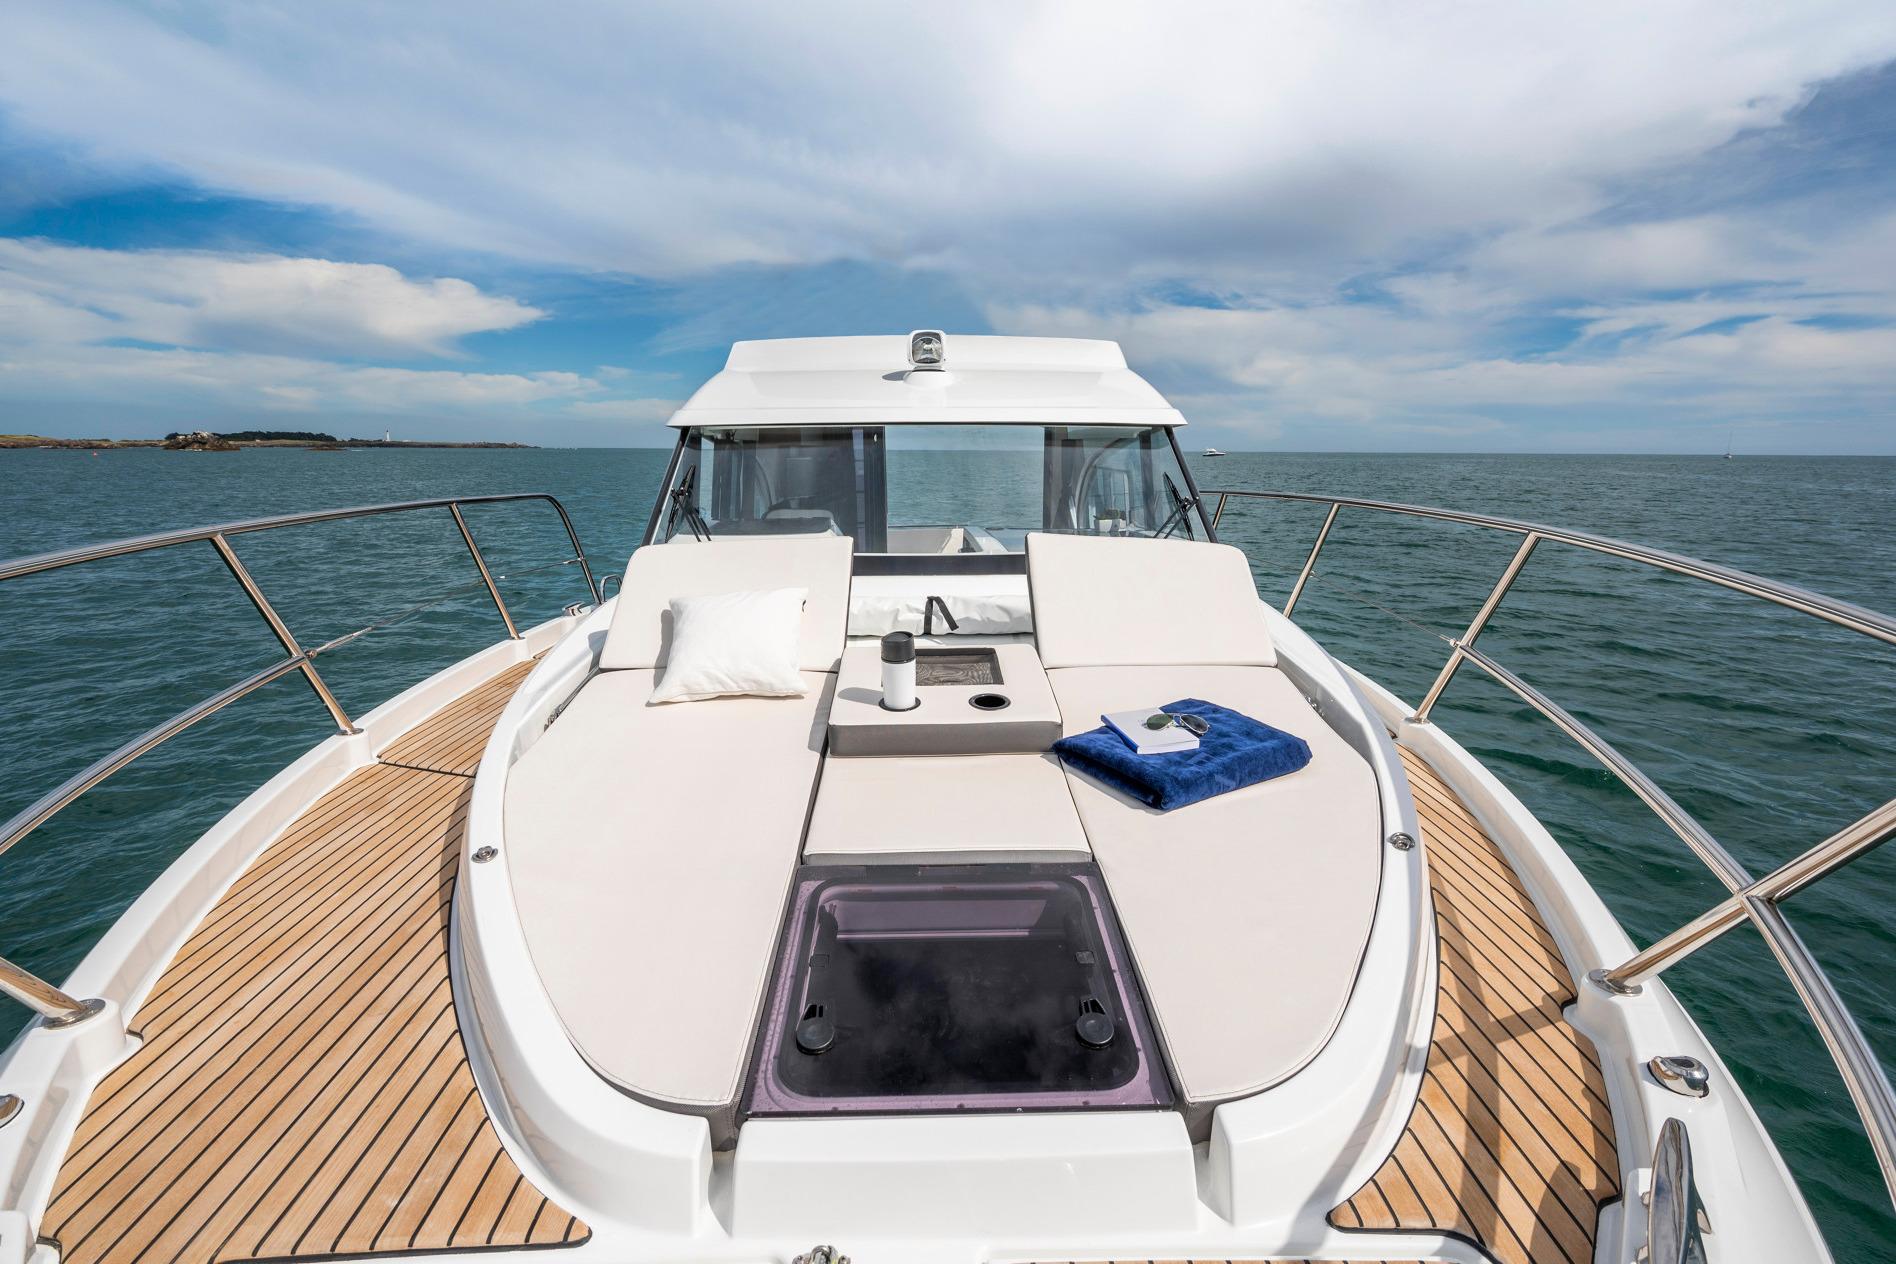
• Two 270 mm aluminium foredeck cleats
• Two 270 mm aluminium amidships cleats
• Two 270 mm aluminium aft cleats
SAFETY ON DECK
• Stainless steel open pulpit to cockpit steps
• Asymmetric catwalks
– Port: 15–20 cm (6–8″)
– Starboard: 35–40 cm (1’2″–1’4″)
• Two stainless steel handrails on wheelhouse uprights
• Two stainless steel handrails on wheelhouse hood
• Two stainless steel handrails on cockpit coamings
• Stainless steel handrail on cockpit bench
• Handrail below port-side seat
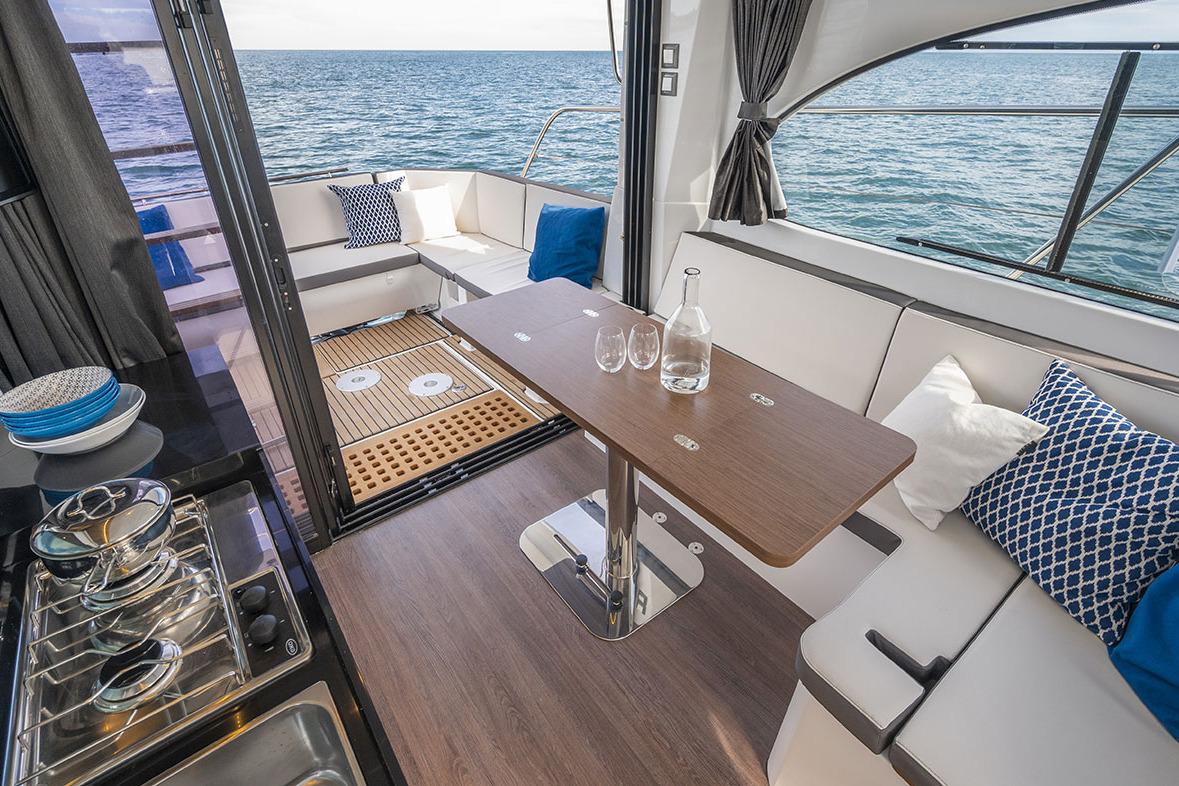
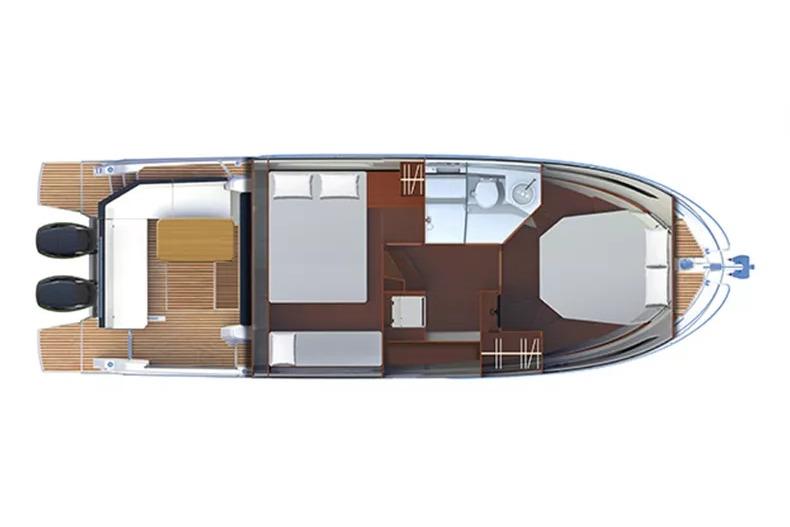
COCKPIT
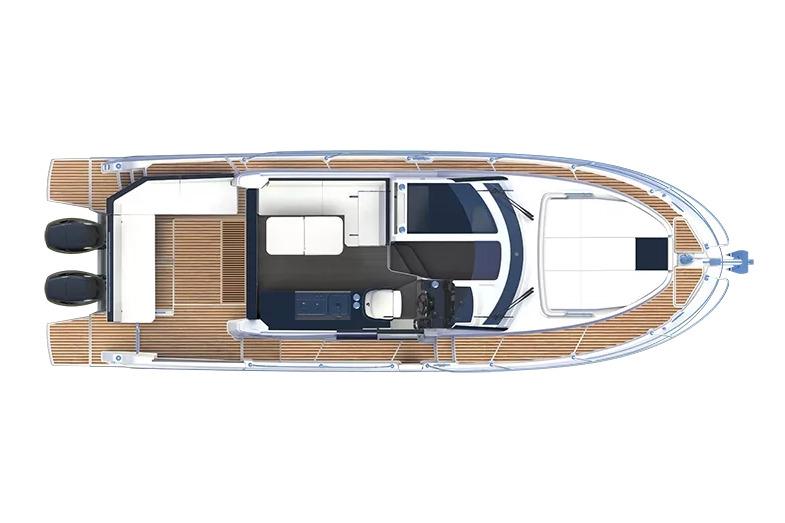
(1.61 m × 2.26 m / 5’3″ × 7’5″)
• Self-bailing cockpit
• Handrail on aft starboard platform
• Sliding 3-person aft bench (sun-deck-convertible backrest)
• Side bench with stowage + cool-box space
• Cockpit seat cover
• Large central lockable chest, gas-piston assisted
• Three ceiling lights
• Two 400 L / 106 US Gal aluminium fuel tanks in sealed ventilated compartment
• Port & starboard fuel fillers
• Starboard bath access
• Security door
• Telescopic swim ladder
• Cockpit shower
• Raising side platform (1.30 m × 0.70 m) — mechanical (electric optional)
• Two base table mounts for wheelhouse table
INTERIOR
• Saloon upholstery matching exterior (version-dependent)
• Cushy Limestone cabin upholstery
• Knitted cabin mattress
• Alpi Noyer woodwork
• Brown oak laminated / partial polyester flooring
WHEELHOUSE
Headroom: 2.00 m / 6’7″
• One-piece translucent windscreen
• Translucent side windows
• Confort trim: opening portside windows
• Four-leaf translucent PMMA aft door, black anodised frame
• Two electric windscreen wipers
• Two sliding roof panels with blackout blinds + mosquito nets
• Five ceiling lights
• Blackout curtains
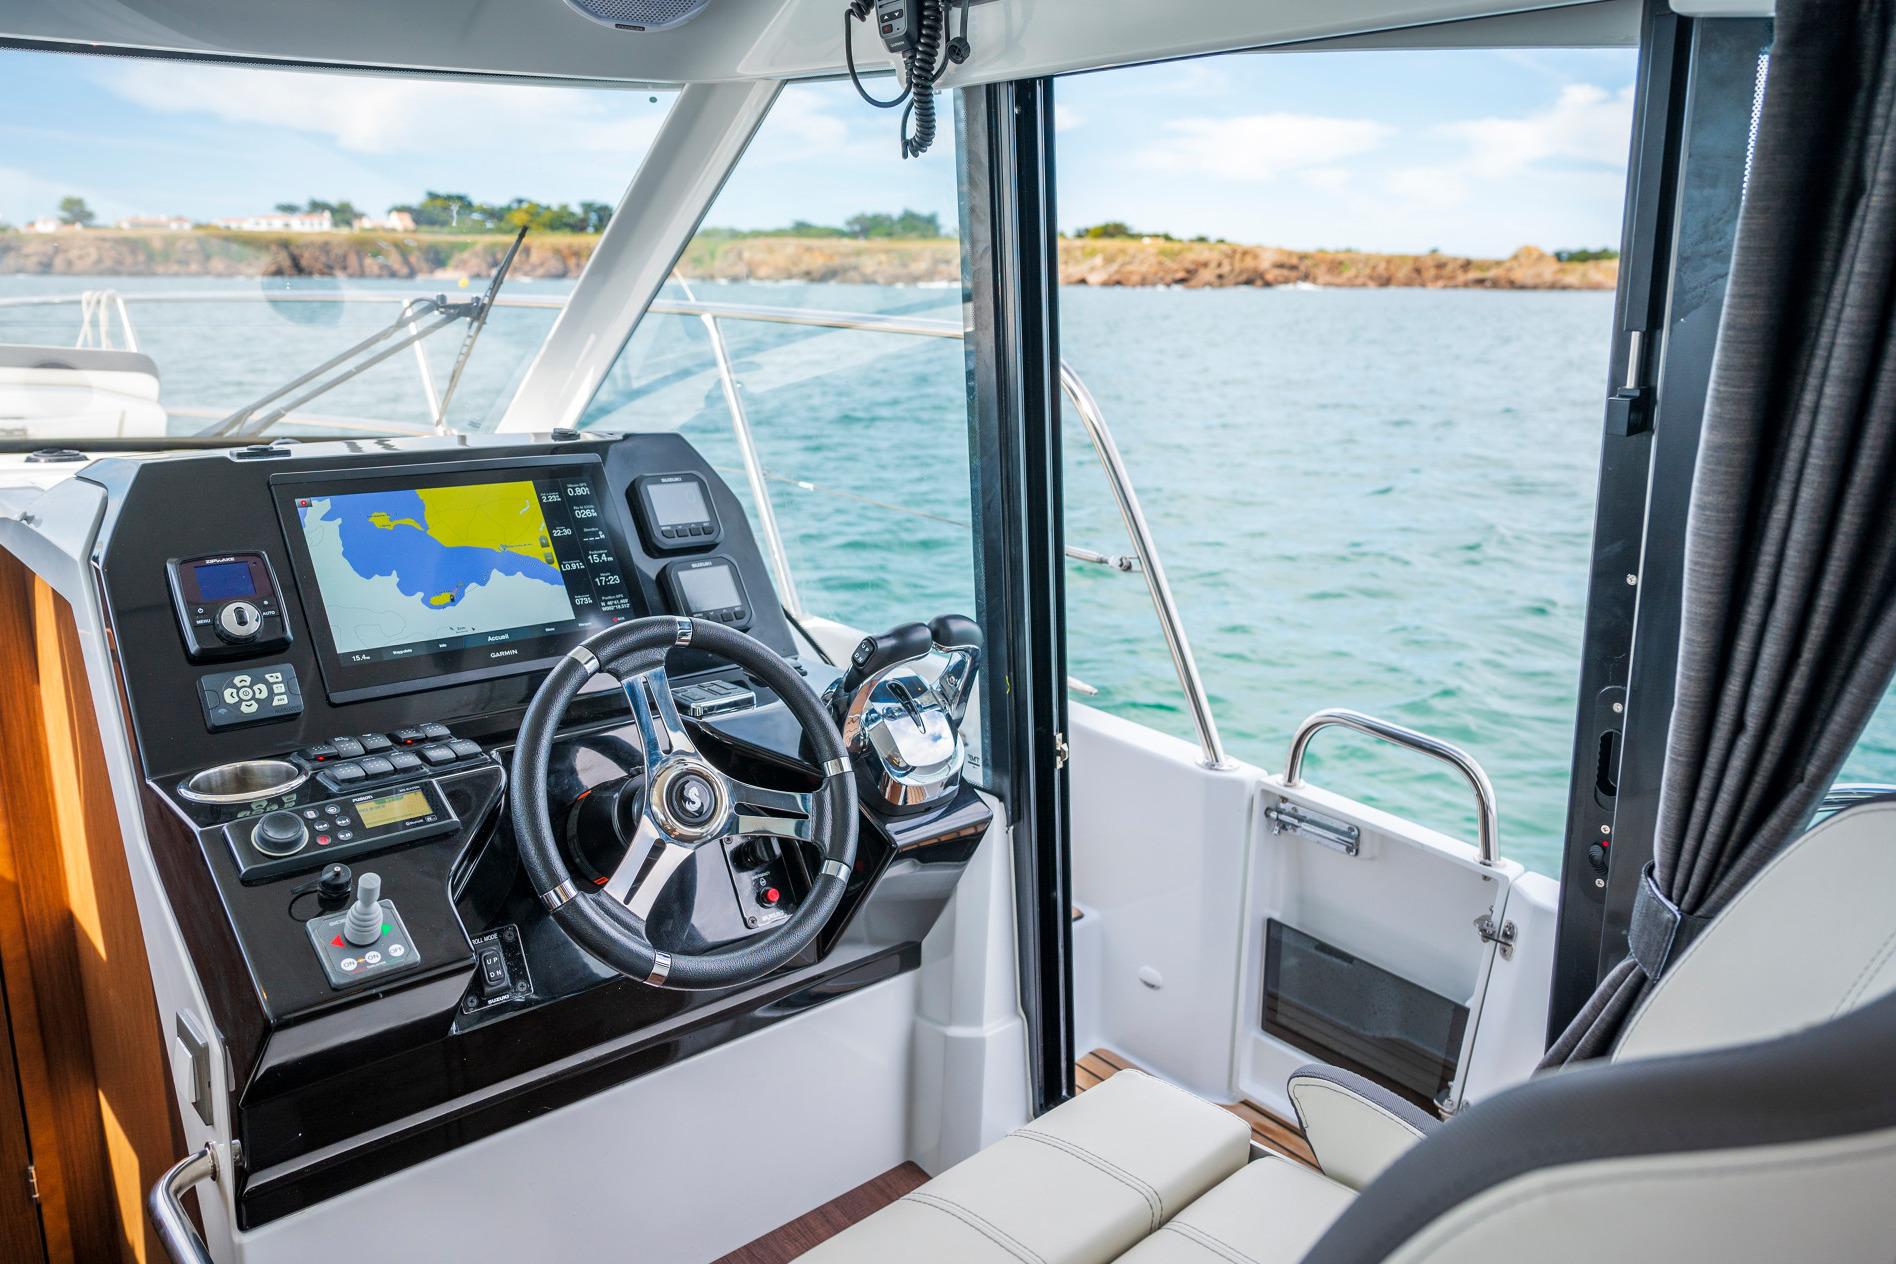
STEERING STATION (STARBOARD)
Headroom: 1.93 m / 6’4″
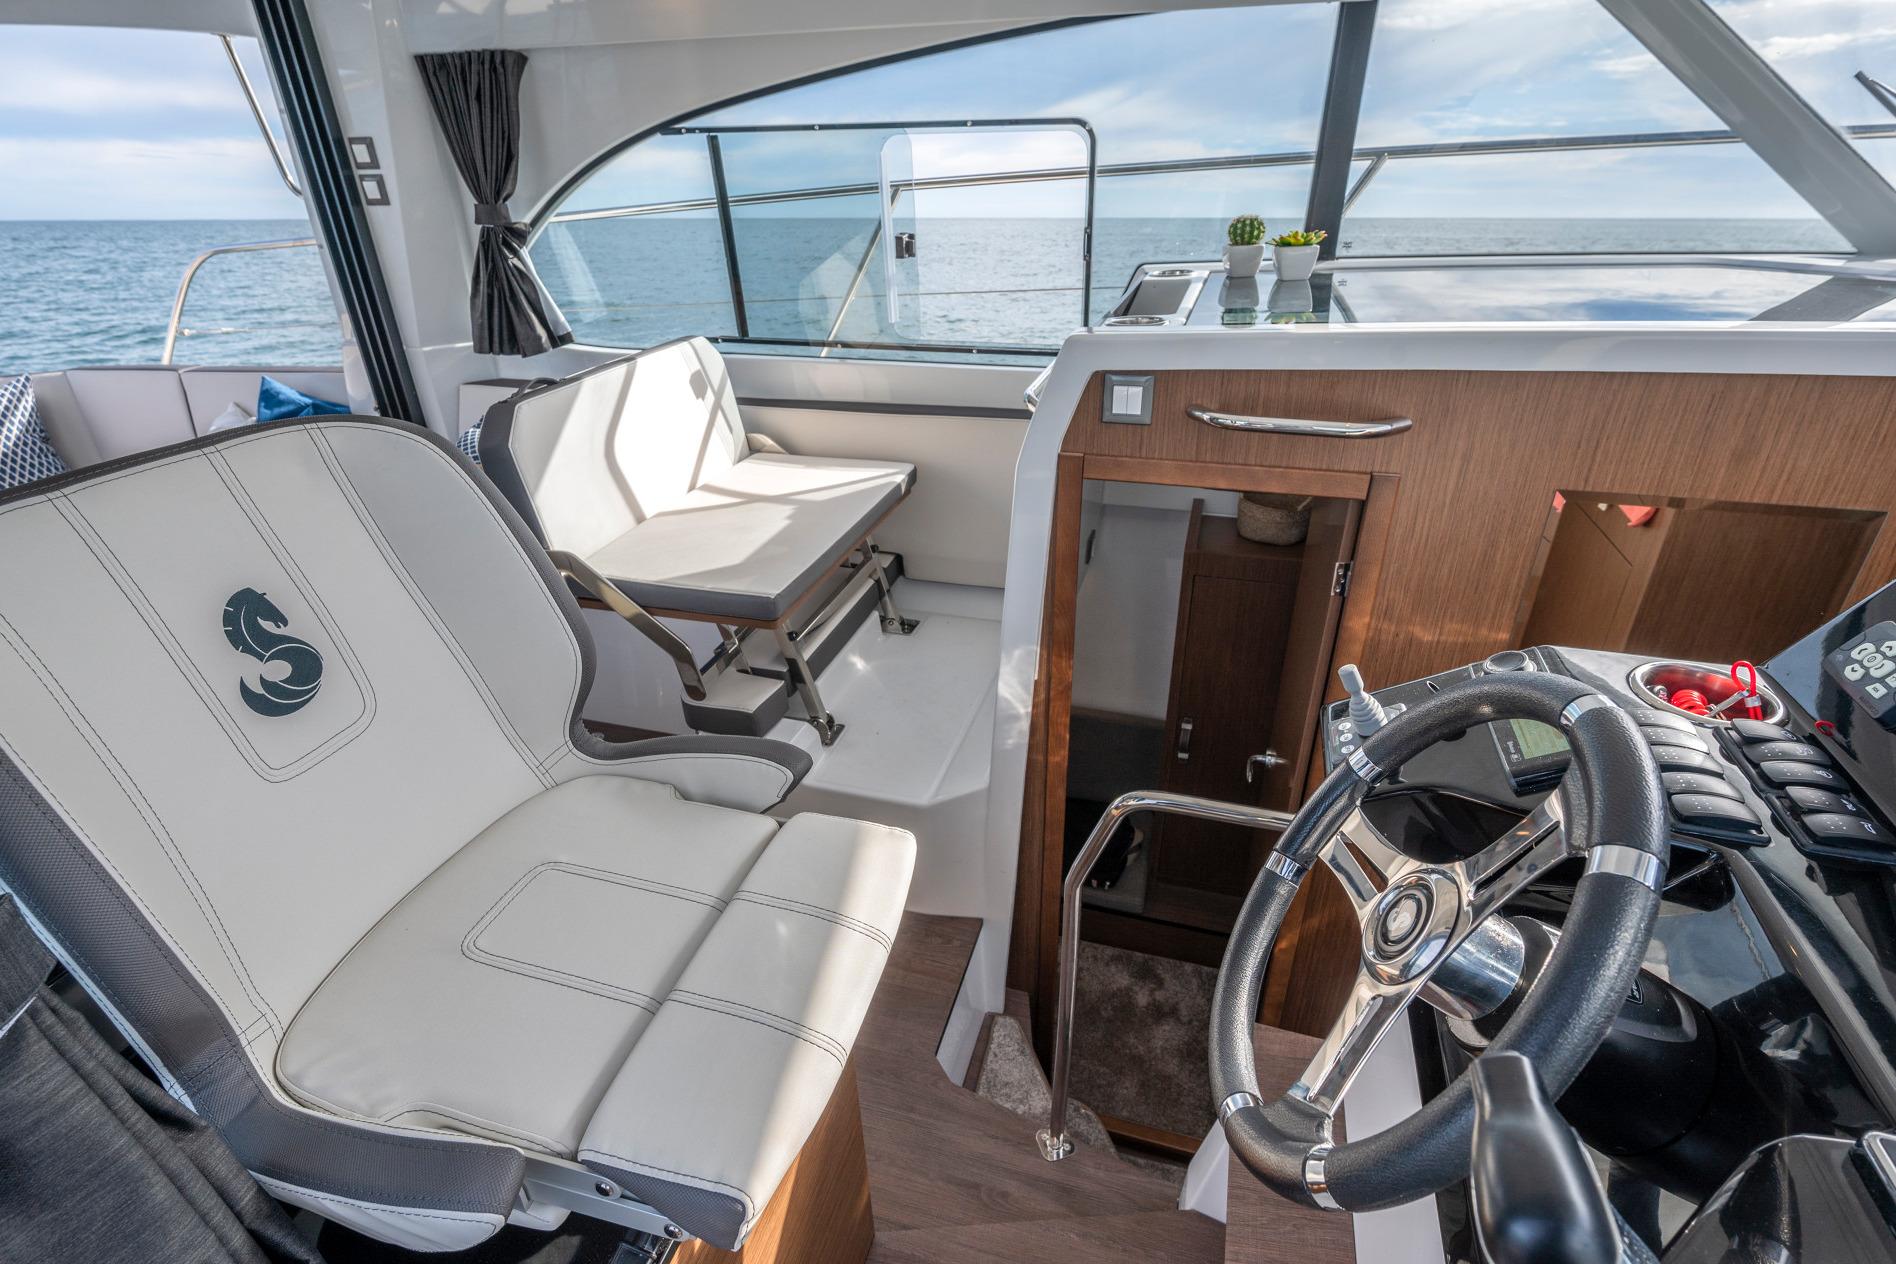
• Console with space for electronics
• Steering compass
• Rev counter
• Fuel & engine gauges
• USB socket
• Engine-control console (pre-rig)
• Adjustable bolster helm seat (matching upholstery)
• Steering wheel
• Brown-oak footrests
• Seastar Power Assist hydro-electric steering
• Guard rail
• Cup holders
• Sliding starboard side door
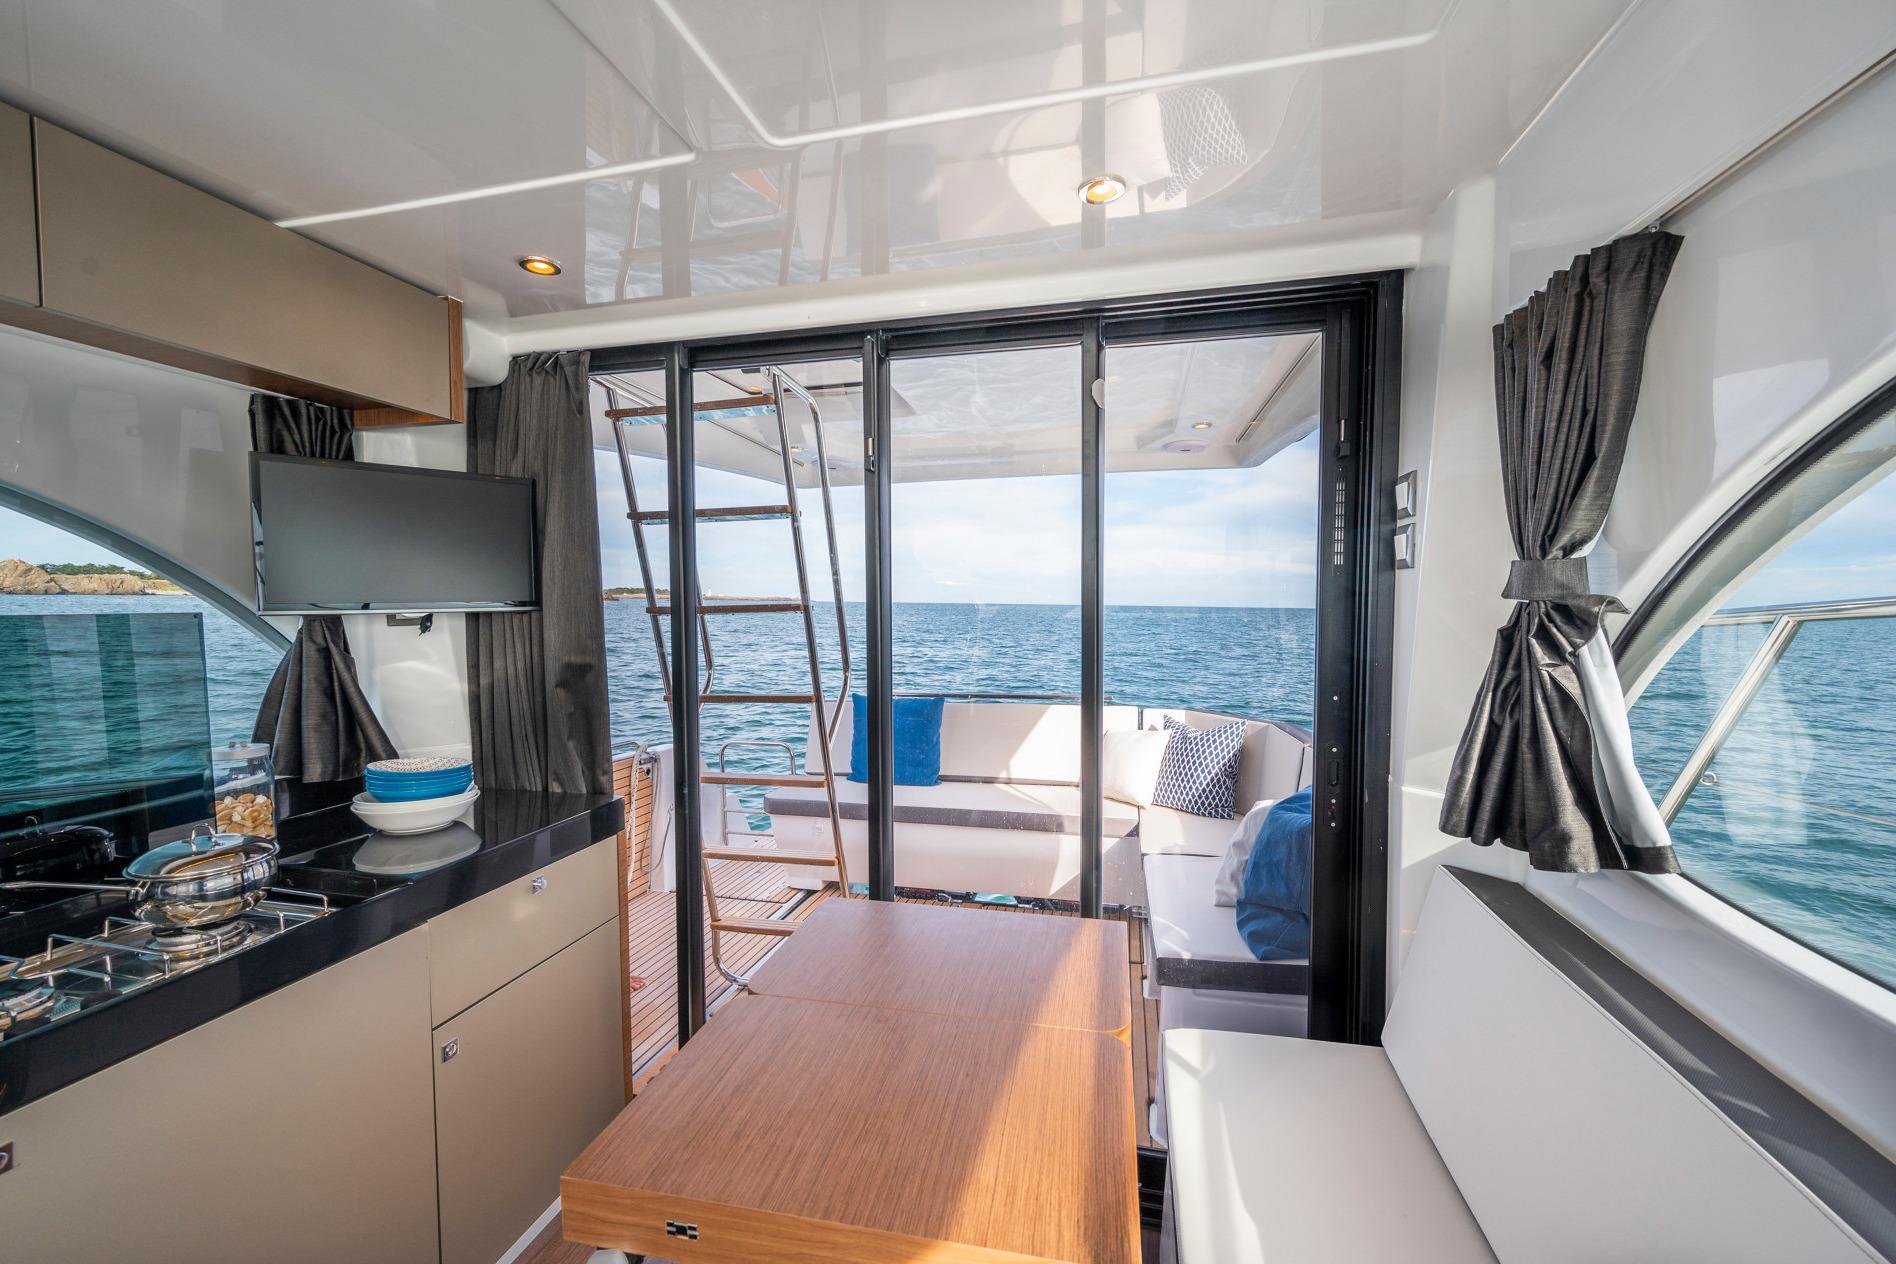
GALLEY (STARBOARD)
• Black laminate countertop
• Tinted glass fold-down lid
• Drawer with titanium lacquer
• Cupboard with titanium lacquer
• Stainless steel sink
• Pressurised cold water (trim: 25 L water heater)
• Fixed 2-ring gas cooker
• 75 L refrigerator
• Bin
• Two cup holders
SALOON
Headroom: 1.96 m / 6’5″
• L-shaped saloon
– Optional berth conversion (1.95 m × 0.86–1.03 m)
• Folding polyester table
• Copilot seat with reversible backrest
• Valet tray
• Two cup holders
• Copilot handrail
COMPANIONWAY
• Battery switch under step
• Space for 75 L freezer or extra fridge (option)
• Technical locker
• Storage cupboard with mirror
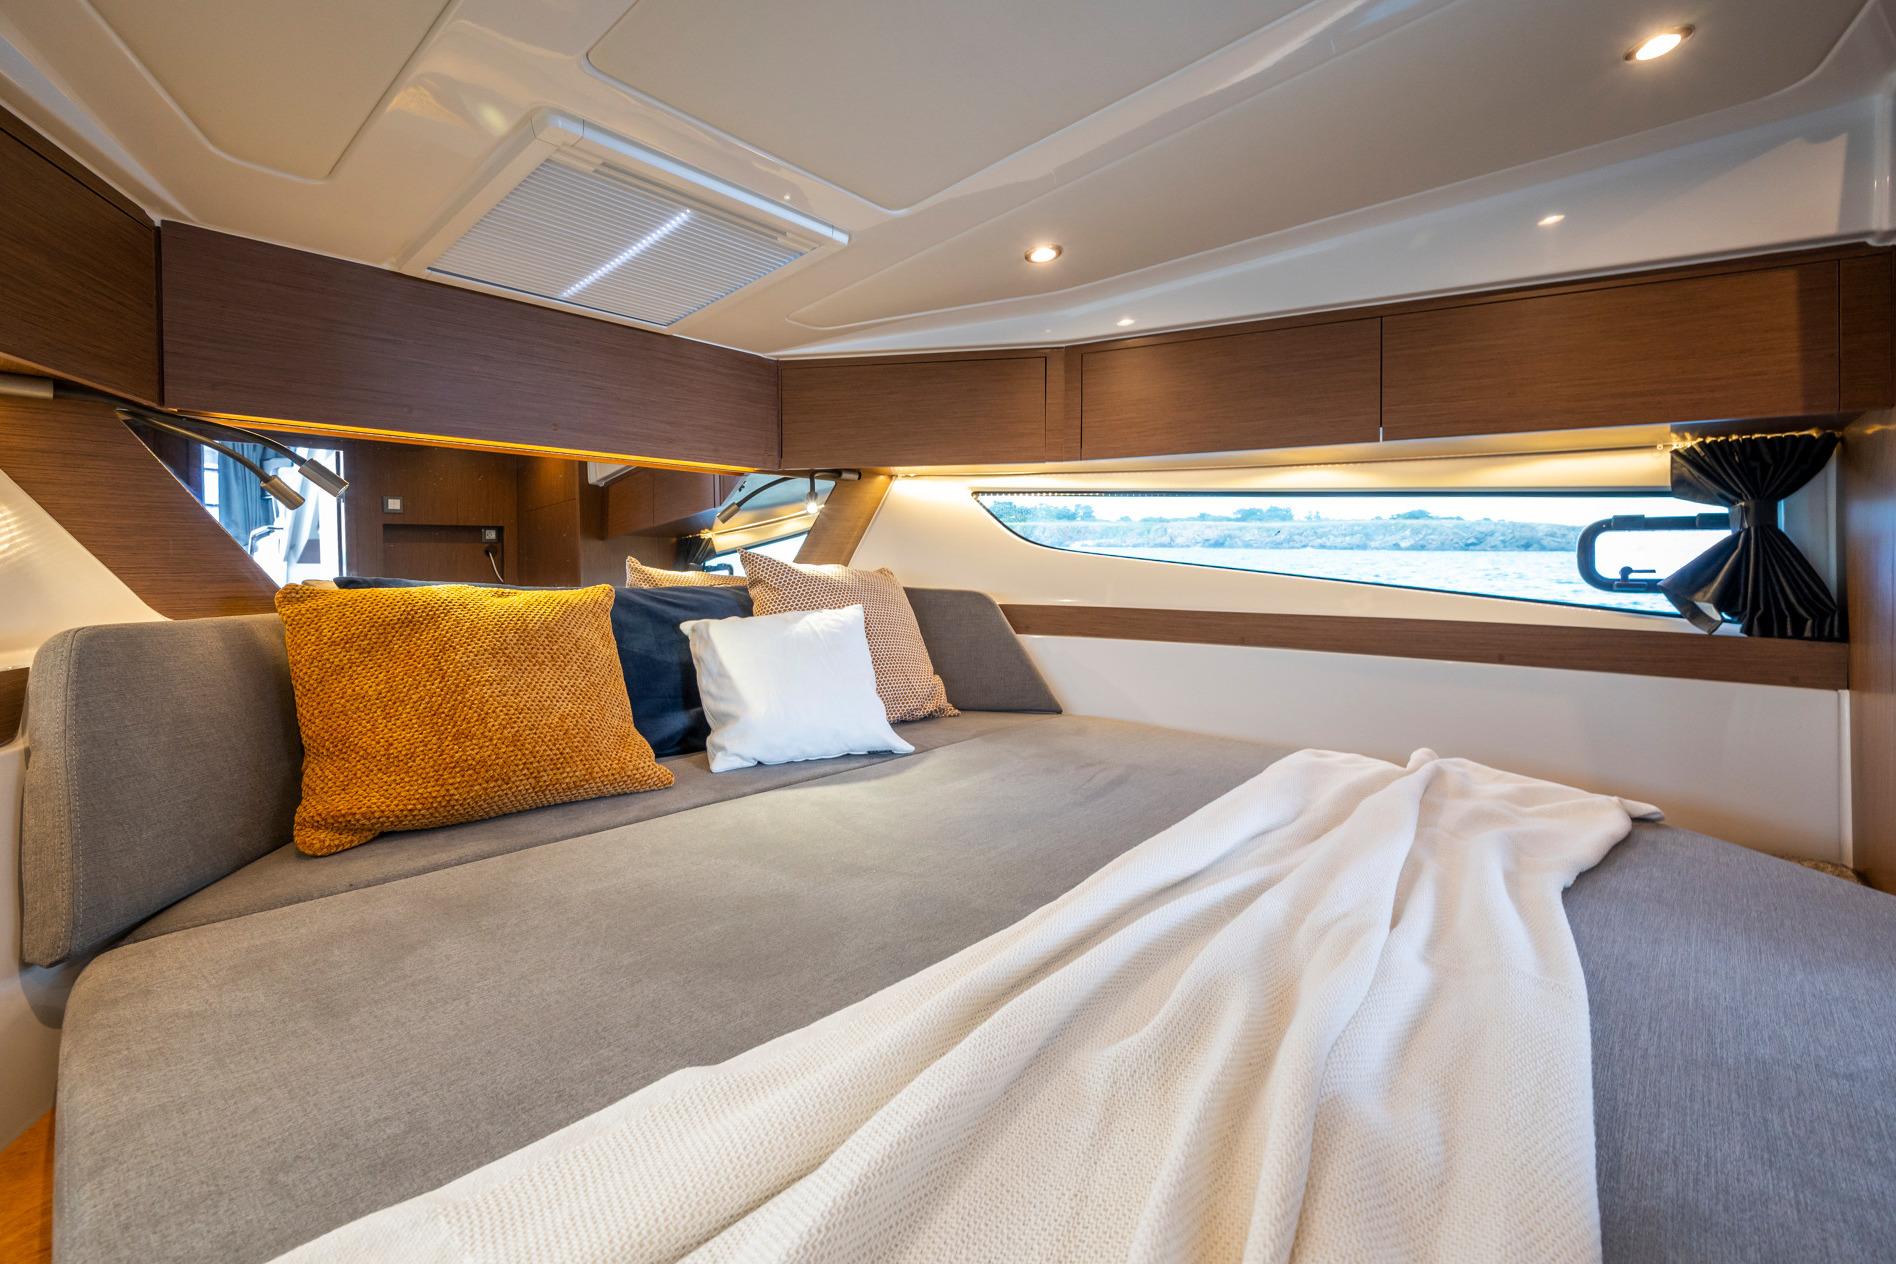
FORWARD CABIN
Headroom: 1.93 m / 6’4″ (under berth: ≥0.90 m)
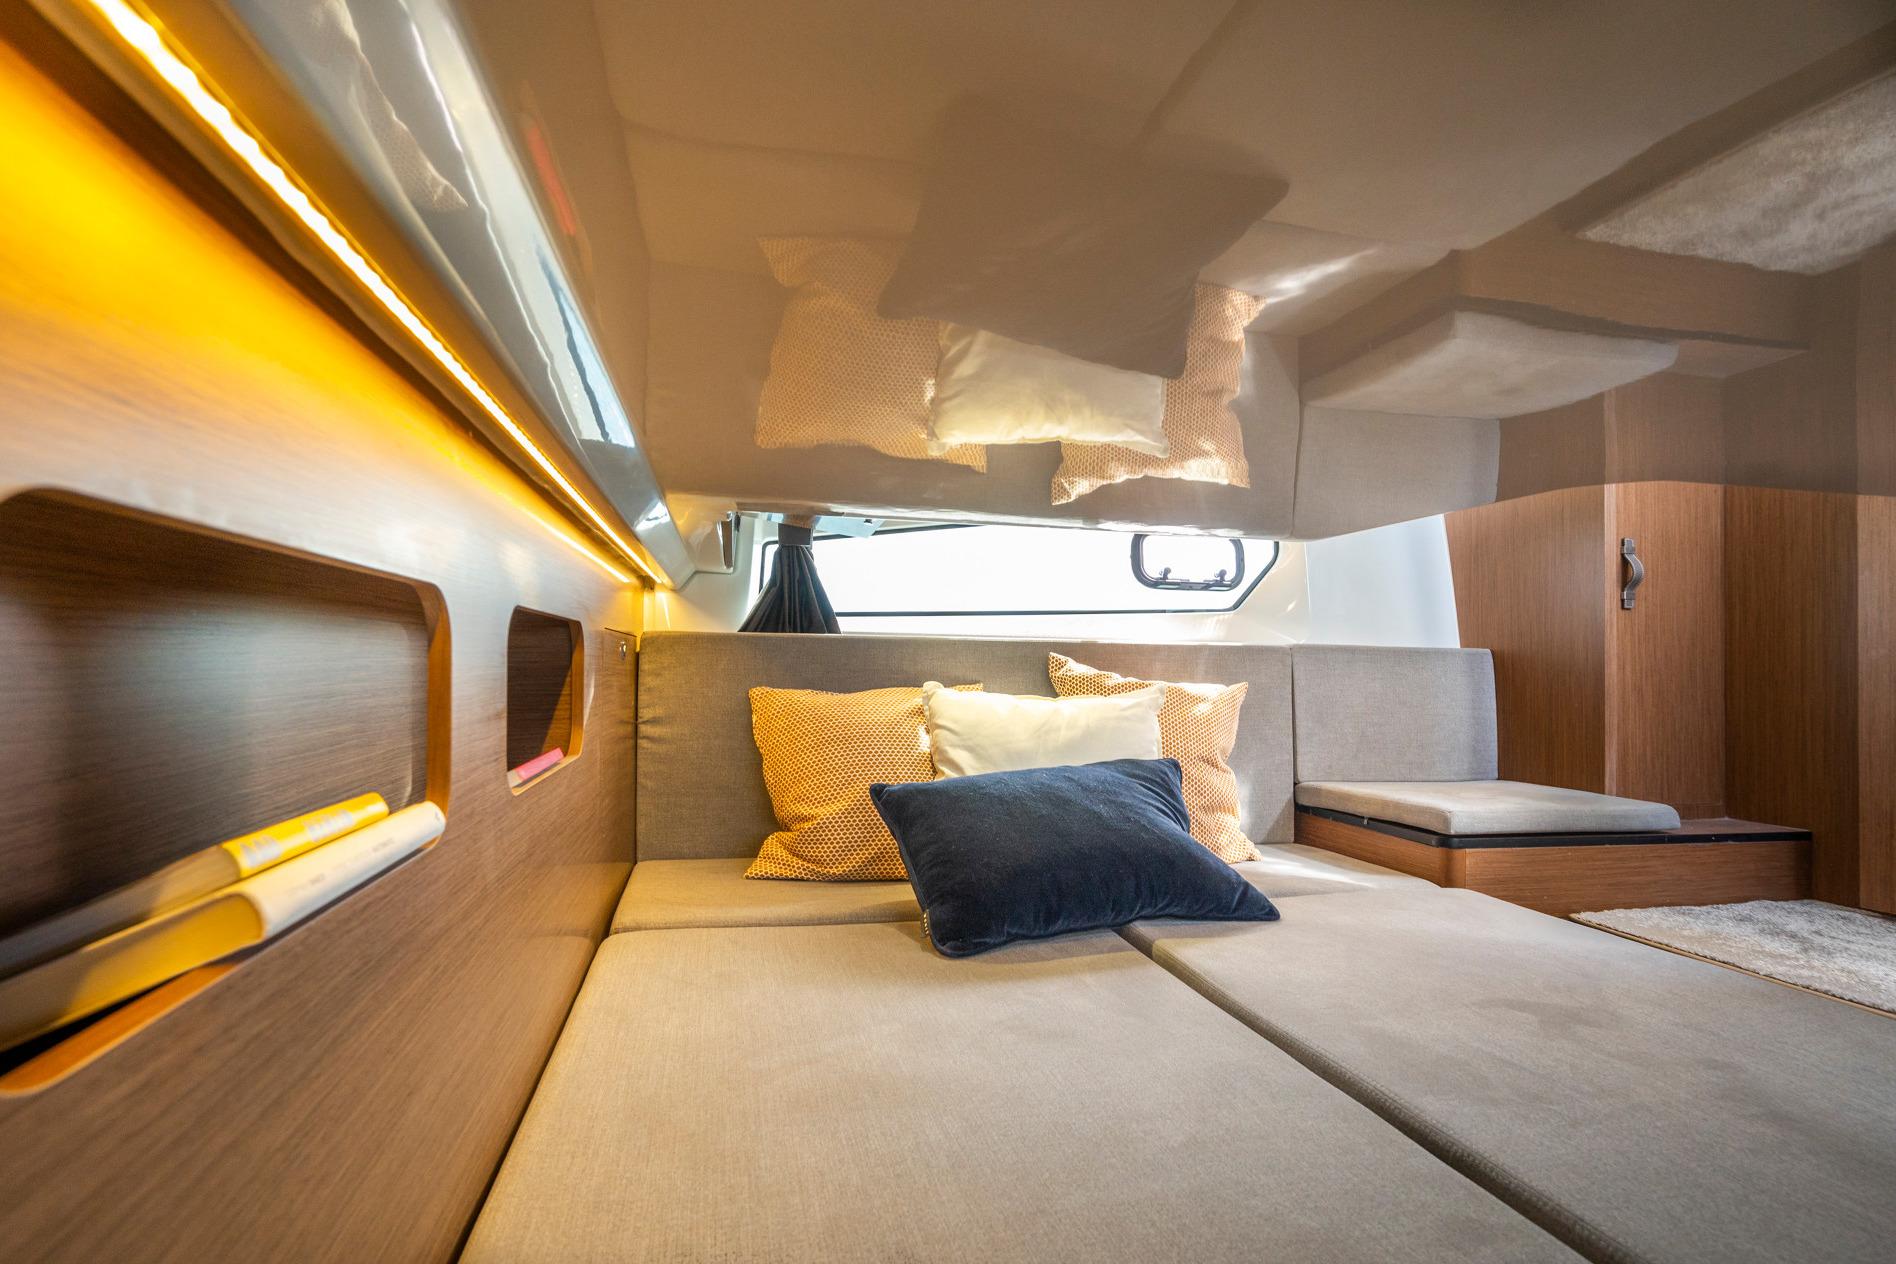
• Double berth: 2.00 m × 1.60 m max
• Storage under berth
• Opening deck hatch
• Hanging locker
• Storage cupboard
• Two storage cubbyholes
• Optional port & starboard furniture
• Lighting: 4 overhead, 2 reading, indirect
• Side glazing
• Two opening portholes
• Blackout curtains
GUEST CABIN
Headroom: 1.93 m / 6’4″ (under berth: ≤0.90 m)
• Double berth: 1.97 m × 1.52 m
• Third berth: 1.73 m × 0.64 m
• Storage lockers
• Lighting: 3 overhead, 2 reading
• Hanging locker
• Side glazing
• Two opening portholes
• Blackout curtains
HEAD
Headroom: 1.87–1.97 m / 5’8″–6’6″
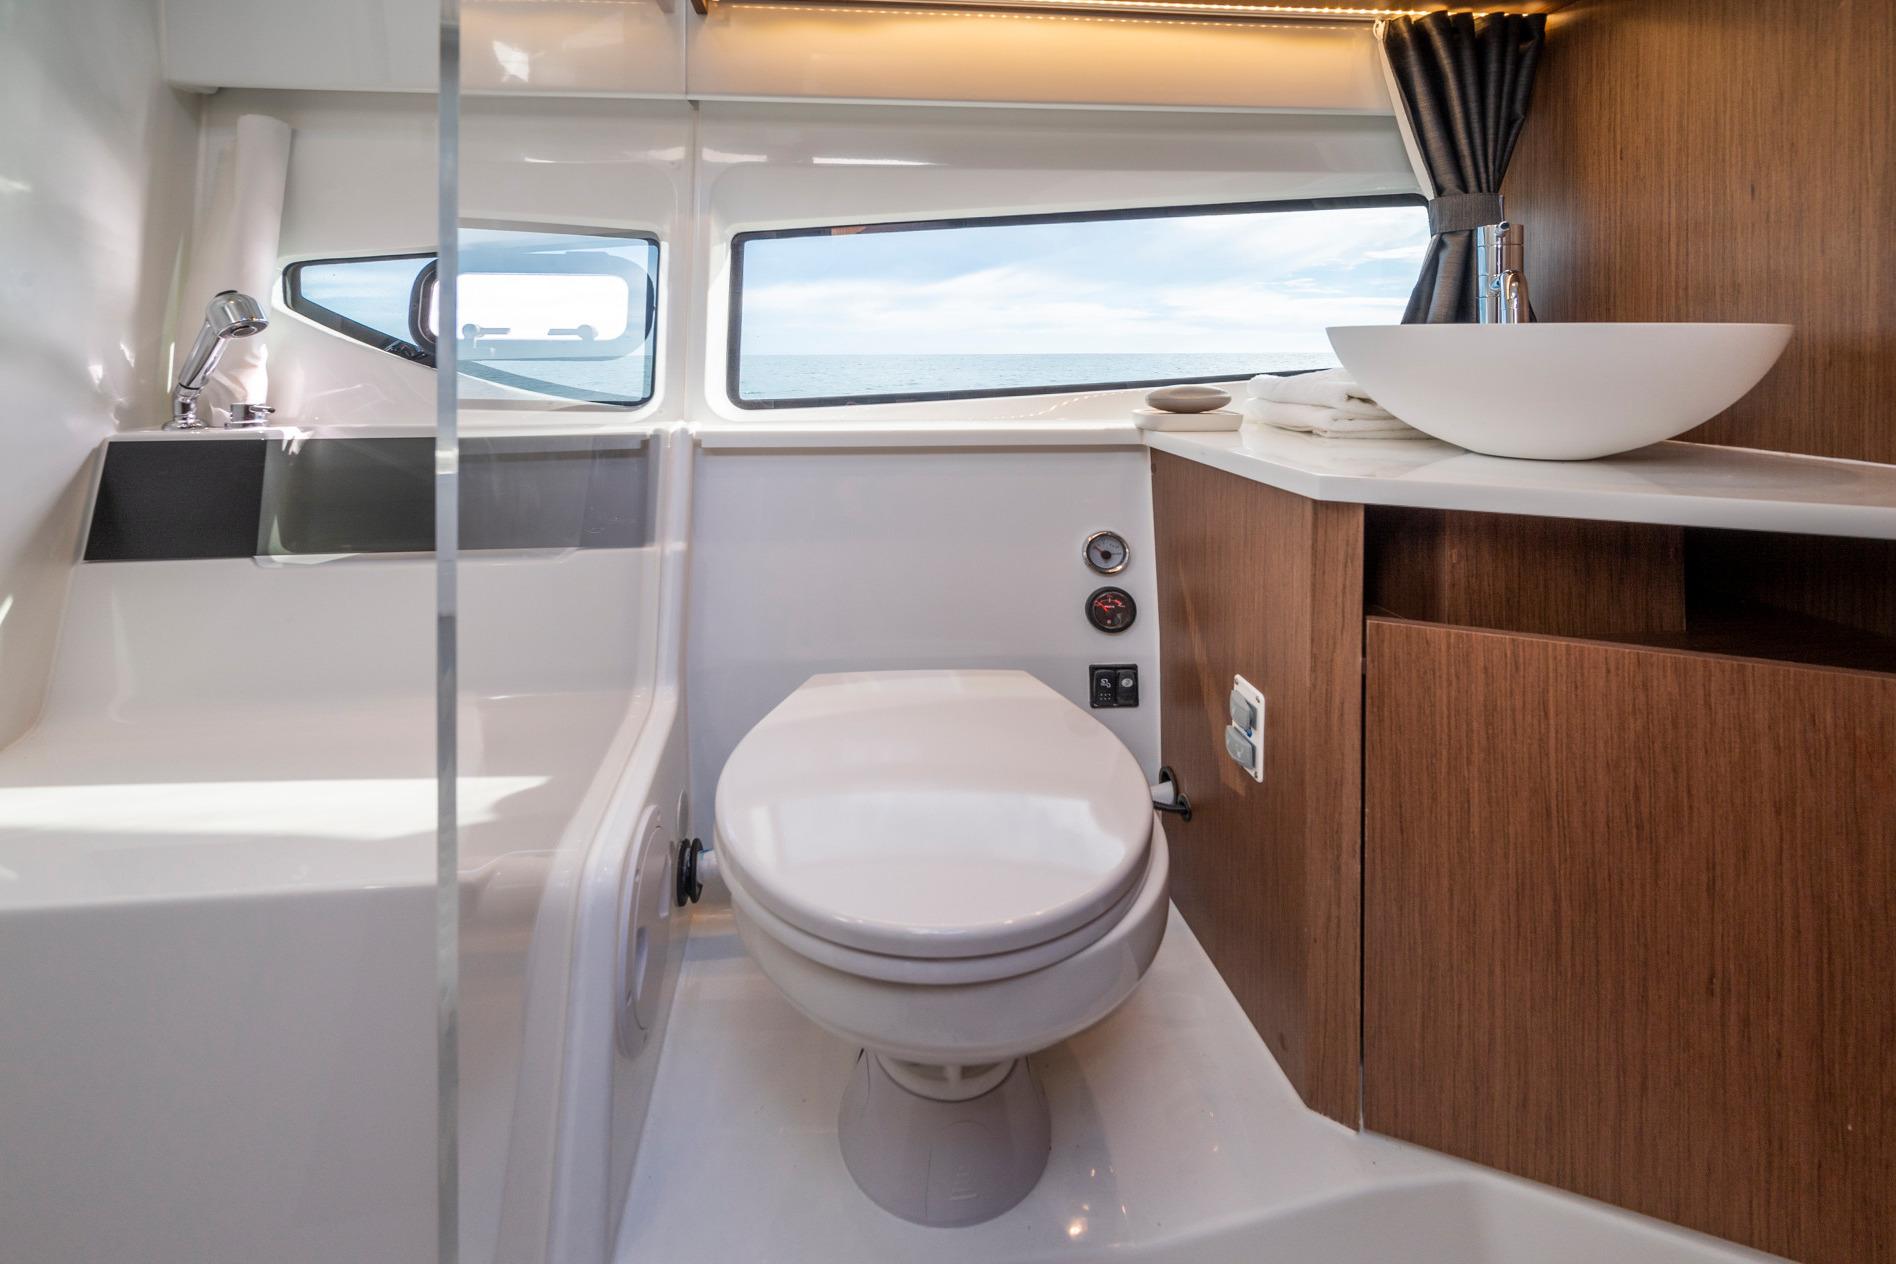
• Ceiling light
• Basin with mixer tap
• Mirror
• Storage cupboard
• Storage unit w/ toilet-paper holder
• Three bulkhead-integrated storage areas
• Towel rail
• Opening porthole
• Separate translucent-door shower
• Marine toilet
• 80 L / 21 US Gal holding tank
ELECTRICITY
• 12 V electrical panel
• Three bilge pumps (1 manual, 2 electric)
• Battery switch in companionway
• Pre-rig engine-battery installation (battery not included)
PLUMBING
• 200 L / 106 US Gal rigid water tank
• Pressure water pump
The Company offers the details of this vessel in good faith but cannot guarantee or warrant the accuracy of this information nor warrant the condition of the vessel. A buyer should instruct his agents, or his surveyors, to investigate such details as the buyer desires validated. This vessel is offered subject to prior sale, price change, or withdrawal without notice.
Specifications
LOA
36.58 ft
TYPE
Power
Class
Sports Cruiser
YEAR
2027
Beam
11.5 ft
Max Draft
2.58
Engines
3
FUEL TANK
106 gal
Hull Material
Fiberglass
Fresh Water
53 gal
Additional Information
CONSTRUCTION — HULL
• Sandwich (Polyester resin – Glass fiber – Balsa core)
• White gel coat
CONSTRUCTION — DECK
• Sandwich (Polyester resin – Glass fiber – Balsa core)
• White gel coat
• Partial deck counter-mould
• Grey hull–deck joint protection rail
• White gel-coat wheelhouse roof
DECK EQUIPMENT
• Navigation lights: all-round light on collapsible samson post
• Navigation lights (bicolor)
MOORING LINES / MOORING
• Bow forestay chain plate
• Self-bailing mooring locker with hatch
• Mooring eye bolt
• Two 270 mm aluminium foredeck cleats
• Two 270 mm aluminium amidships cleats
• Two 270 mm aluminium aft cleats
SAFETY ON DECK
• Stainless steel open pulpit to cockpit steps
• Asymmetric catwalks
– Port: 15–20 cm (6–8″)
– Starboard: 35–40 cm (1’2″–1’4″)
• Two stainless steel handrails on wheelhouse uprights
• Two stainless steel handrails on wheelhouse hood
• Two stainless steel handrails on cockpit coamings
• Stainless steel handrail on cockpit bench
• Handrail below port-side seat
COCKPIT
(1.61 m × 2.26 m / 5’3″ × 7’5″)
• Self-bailing cockpit
• Handrail on aft starboard platform
• Sliding 3-person aft bench (sun-deck-convertible backrest)
• Side bench with stowage + cool-box space
• Cockpit seat cover
• Large central lockable chest, gas-piston assisted
• Three ceiling lights
• Two 400 L / 106 US Gal aluminium fuel tanks in sealed ventilated compartment
• Port & starboard fuel fillers
• Starboard bath access
• Security door
• Telescopic swim ladder
• Cockpit shower
• Raising side platform (1.30 m × 0.70 m) — mechanical (electric optional)
• Two base table mounts for wheelhouse table
INTERIOR
• Saloon upholstery matching exterior (version-dependent)
• Cushy Limestone cabin upholstery
• Knitted cabin mattress
• Alpi Noyer woodwork
• Brown oak laminated / partial polyester flooring
WHEELHOUSE
Headroom: 2.00 m / 6’7″
• One-piece translucent windscreen
• Translucent side windows
• Confort trim: opening portside windows
• Four-leaf translucent PMMA aft door, black anodised frame
• Two electric windscreen wipers
• Two sliding roof panels with blackout blinds + mosquito nets
• Five ceiling lights
• Blackout curtains
STEERING STATION (STARBOARD)
Headroom: 1.93 m / 6’4″
• Console with space for electronics
• Steering compass
• Rev counter
• Fuel & engine gauges
• USB socket
• Engine-control console (pre-rig)
• Adjustable bolster helm seat (matching upholstery)
• Steering wheel
• Brown-oak footrests
• Seastar Power Assist hydro-electric steering
• Guard rail
• Cup holders
• Sliding starboard side door
GALLEY (STARBOARD)
• Black laminate countertop
• Tinted glass fold-down lid
• Drawer with titanium lacquer
• Cupboard with titanium lacquer
• Stainless steel sink
• Pressurised cold water (trim: 25 L water heater)
• Fixed 2-ring gas cooker
• 75 L refrigerator
• Bin
• Two cup holders
SALOON
Headroom: 1.96 m / 6’5″
• L-shaped saloon
– Optional berth conversion (1.95 m × 0.86–1.03 m)
• Folding polyester table
• Copilot seat with reversible backrest
• Valet tray
• Two cup holders
• Copilot handrail
COMPANIONWAY
• Battery switch under step
• Space for 75 L freezer or extra fridge (option)
• Technical locker
• Storage cupboard with mirror
FORWARD CABIN
Headroom: 1.93 m / 6’4″ (under berth: ≥0.90 m)
• Double berth: 2.00 m × 1.60 m max
• Storage under berth
• Opening deck hatch
• Hanging locker
• Storage cupboard
• Two storage cubbyholes
• Optional port & starboard furniture
• Lighting: 4 overhead, 2 reading, indirect
• Side glazing
• Two opening portholes
• Blackout curtains
GUEST CABIN
Headroom: 1.93 m / 6’4″ (under berth: ≤0.90 m)
• Double berth: 1.97 m × 1.52 m
• Third berth: 1.73 m × 0.64 m
• Storage lockers
• Lighting: 3 overhead, 2 reading
• Hanging locker
• Side glazing
• Two opening portholes
• Blackout curtains
HEAD
Headroom: 1.87–1.97 m / 5’8″–6’6″
• Ceiling light
• Basin with mixer tap
• Mirror
• Storage cupboard
• Storage unit w/ toilet-paper holder
• Three bulkhead-integrated storage areas
• Towel rail
• Opening porthole
• Separate translucent-door shower
• Marine toilet
• 80 L / 21 US Gal holding tank
ELECTRICITY
• 12 V electrical panel
• Three bilge pumps (1 manual, 2 electric)
• Battery switch in companionway
• Pre-rig engine-battery installation (battery not included)
PLUMBING
• 200 L / 106 US Gal rigid water tank
• Pressure water pump
The Company offers the details of this vessel in good faith but cannot guarantee or warrant the accuracy of this information nor warrant the condition of the vessel. A buyer should instruct his agents, or his surveyors, to investigate such details as the buyer desires validated. This vessel is offered subject to prior sale, price change, or withdrawal without notice.
Contact Us

Sales Department
Prestige Yacht Sales
- Norwalk
- , CT