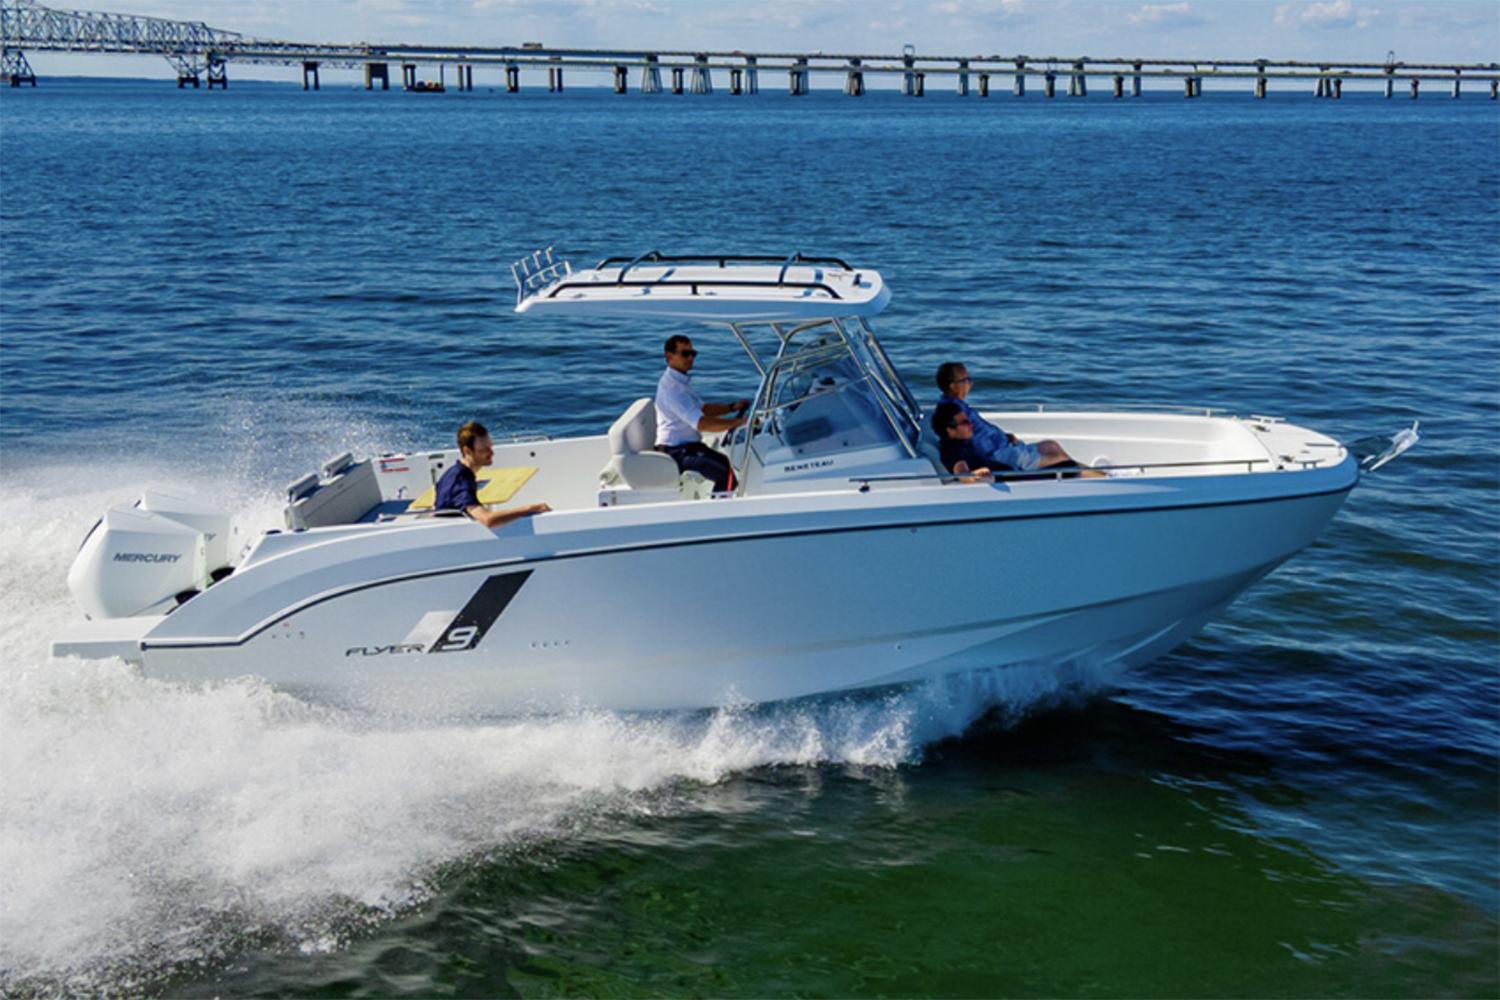
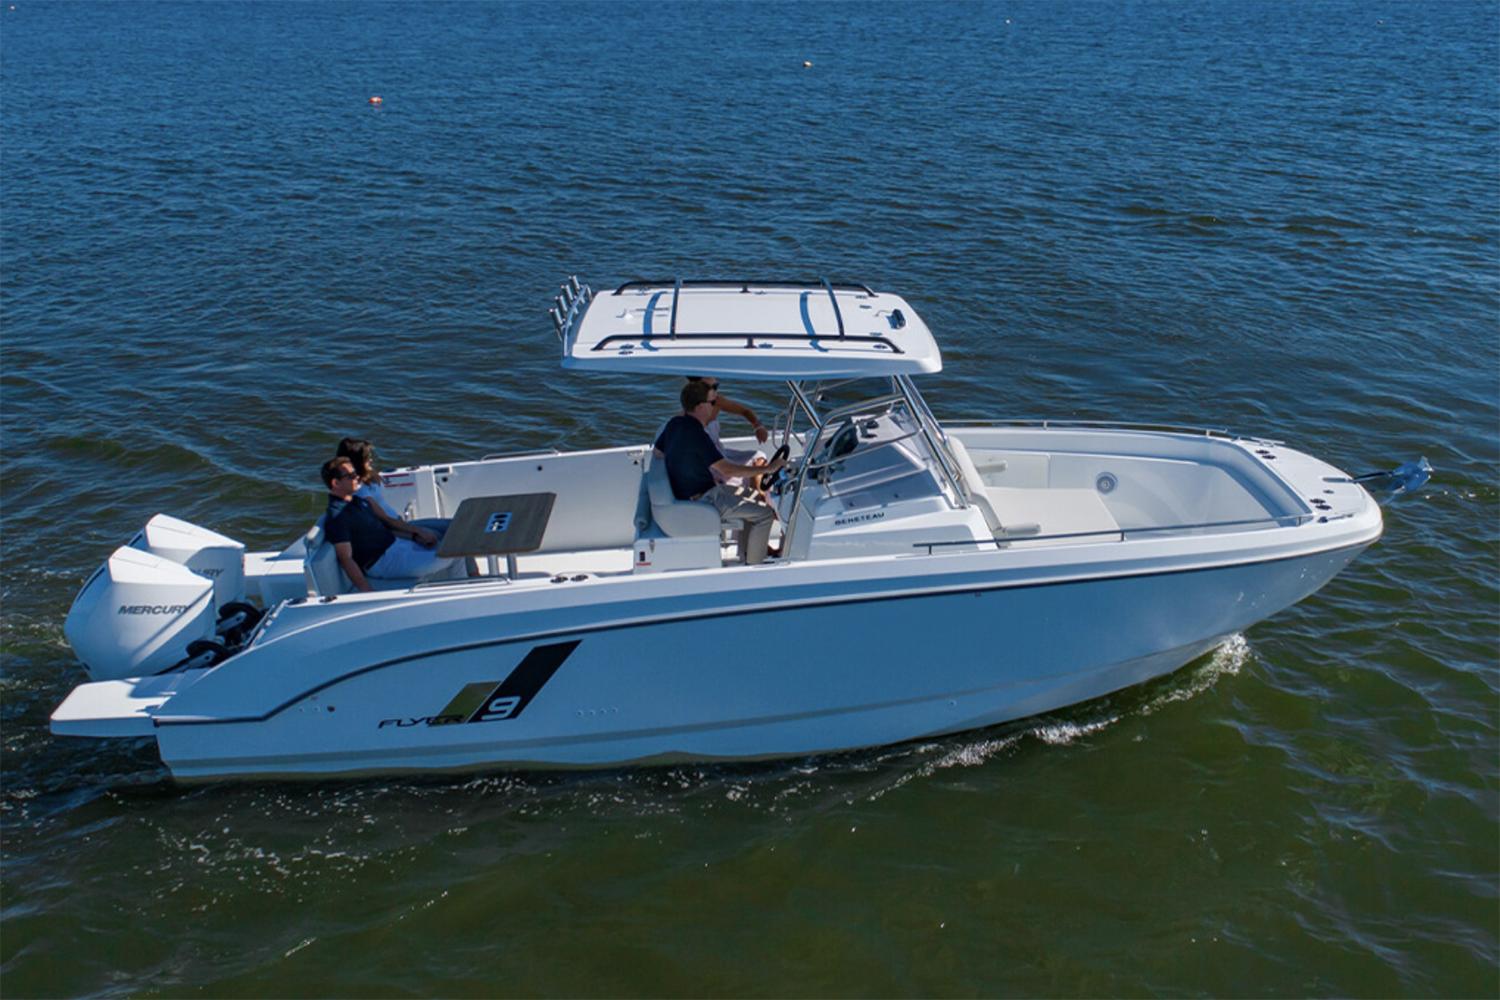
2027 Beneteau Flyer 9 SPACEdeck
- Call for pricing
- Norwalk
- , CT

FOR MORE INFORMATION, CONTACT OUR SPECIALISTS
"*" indicates required fields
Description
This listing represents a new vessel that can be ordered by a client.
Contact Prestige Yacht Sales for further details on optional equipment and pricing.
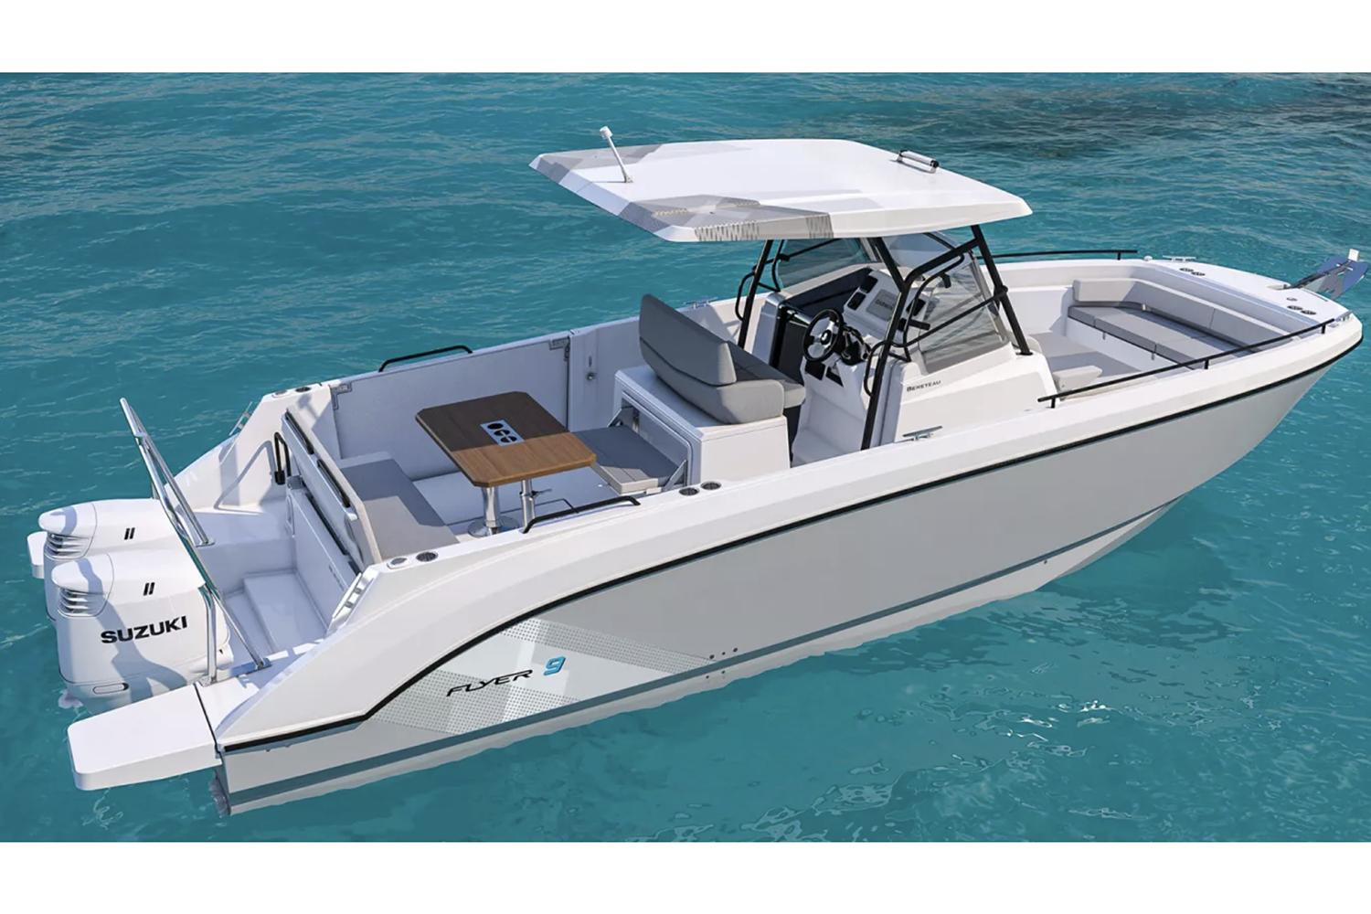
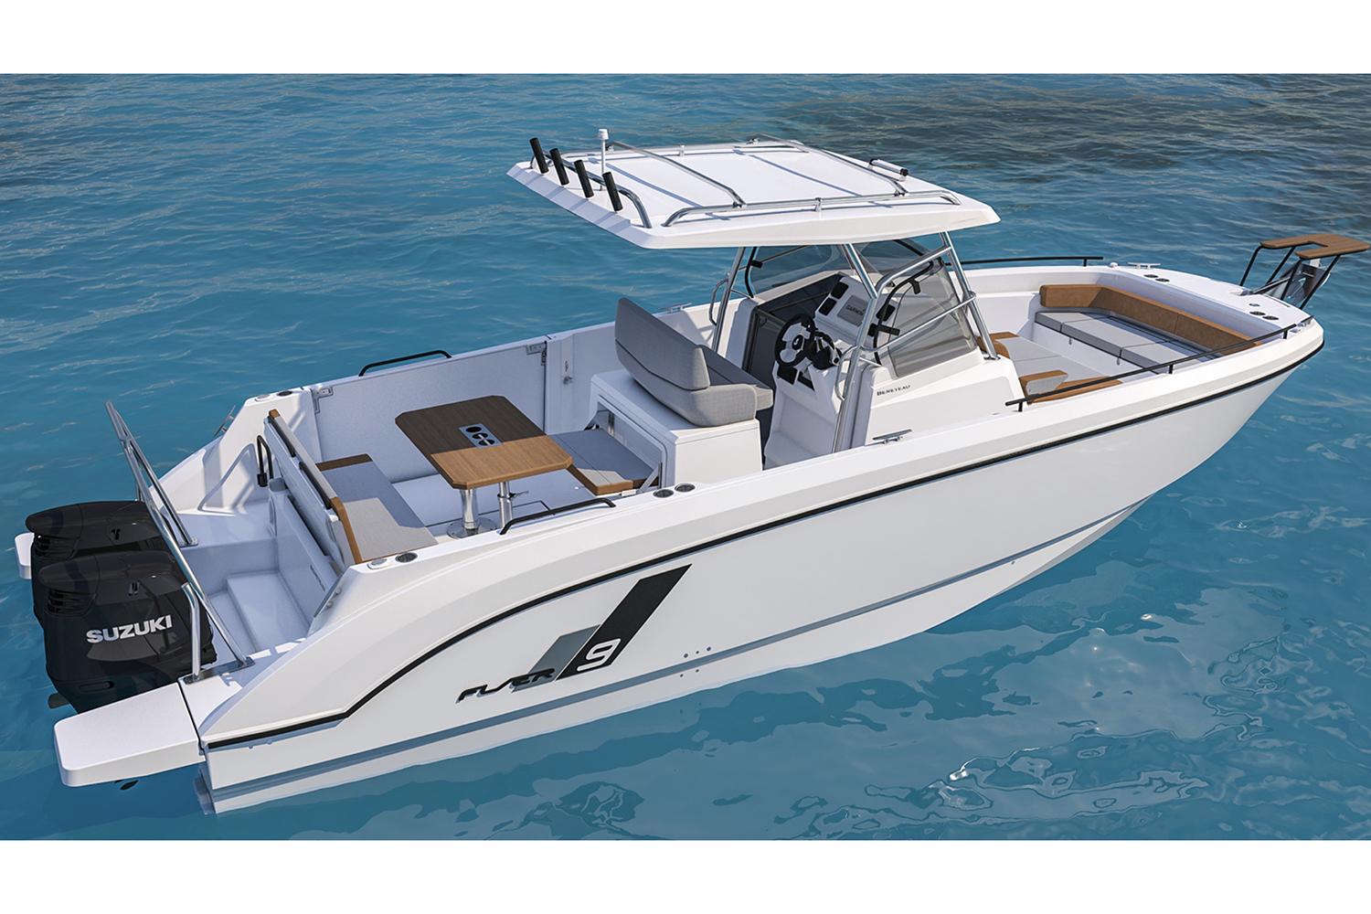
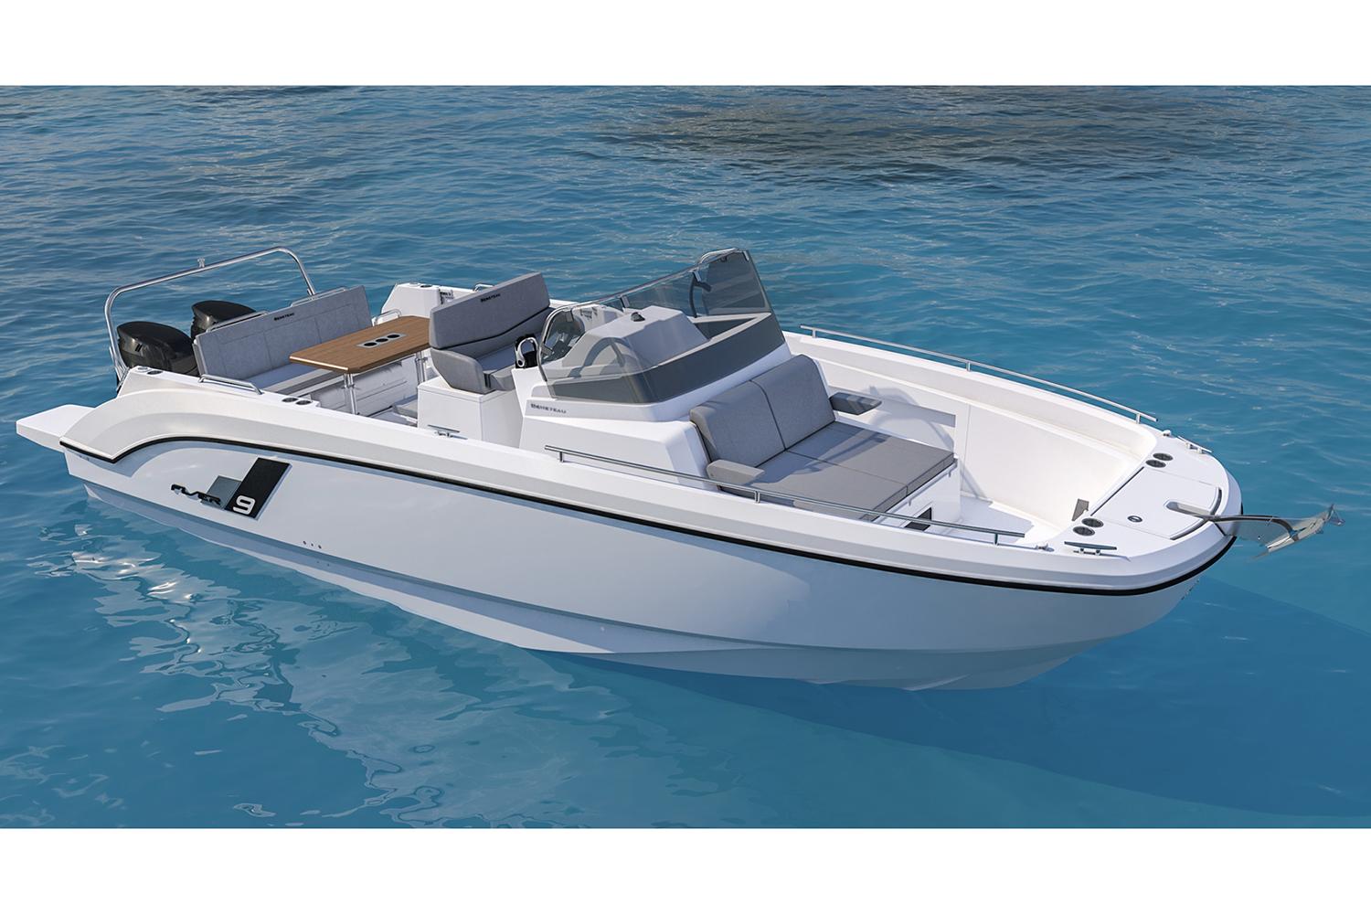
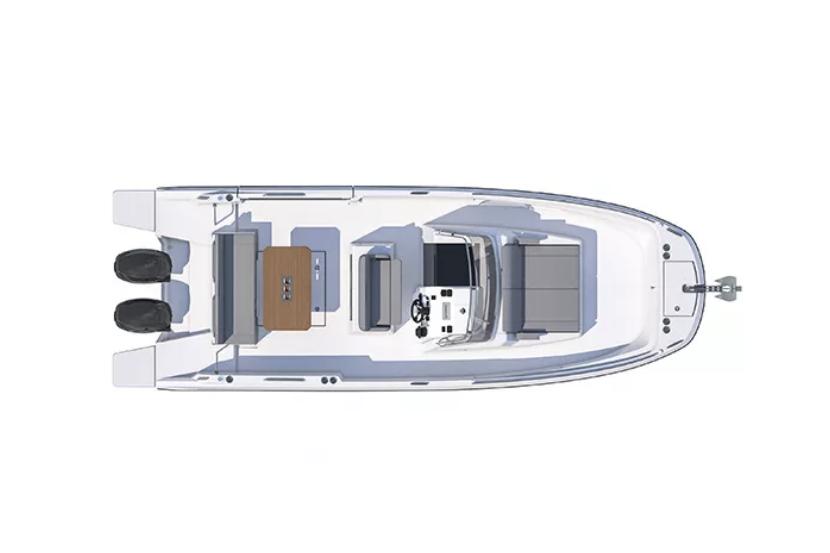
Functional and ergonomic, the Flyer 9 SPACEdeck displays impressive modularity, fulfilling the expectations of anyone who enjoys boating, whether it is for sunbathing, water sports with friends, sharing a meal with family, or fishing.
With a large unobstructed area on the deck, high gunnels, the opening side platform to enlarge the cockpit and the sporty design, the Flyer 9 SPACEdeck is perfect for all nauticals activities. At the bow, an additional seat option will make it a very comfortable front lounge area and is convertible into a large sunbathing platform. A fishing station is available as an option, as well as rod holders in the freeboards.
Additional Information
CONSTRUCTION — HULL
• Air Step® technology
• Beneteau patent
Composition:
• Sandwich (Polyester resin – Glass fiber – Balsa core)
• White hull
• Bow winching ring
CONSTRUCTION — DECK
Composition:
• Sandwich (Polyester resin – Glass fiber – Balsa core)
DECK EQUIPMENT — MOORING
• Stainless steel bow fitting with roller
• Self-bailing mooring locker with hatch
• Eye bolt for securing mooring
• Six aluminium cleats (2 forward, 2 midship, 2 aft) — 250 mm / 10″
DECK EQUIPMENT — SAFETY
• Stainless steel forward handrail
• Two catwalks
• Wide side passages around console (Port & Starboard: 0.37 m / 1’3″)
COCKPIT
• Self-bailing cockpit (Freeboard: 0.78 m / 2’7″)
• 3-person cockpit seat with fixed back & stainless rail (1.60 × 0.44 m / 5’3″ × 1’5″)
• Elegance version: convertible sun deck (1.60 × 0.90 m / 5’3″ × 2’11”)
• Removable wooden cockpit table
• Large lockable central cockpit locker w/ gas strut
• Stowage under centre seat (BIB location)
• Stowage under cockpit seat
• Two roto-moulded fuel tanks (2 × 200 L / 53 US Gal) in ventilated compartment
• Fuel fillers (Port & Starboard)
• Two bathing platform access points
• Two safety gates
• Telescopic swim ladder (port) with handrail
• Cockpit shower
• All-round light on samson post
• Navigation lights
• Console-front bench with armrest + 2 handrails
• Tilting side platform (1.60 × 0.85 m / 5’3″ × 2’9″)
• Four forward cup holders
• Four cockpit cup holders
• Two rod holders
• Two handrails
STEERING STATION
• Light grey-tinted PMMA windscreen
• Windscreen handrail
• Centre console
• Dashboard for max 12″ screen + RPM + trim
• Fuel gauge
• USB socket
• Steering wheel
• Throttle mount (pre-rig included)
• Footrests
• Hydraulic steering
• Leaning post / high-comfort bolster pilot & copilot bench
• Hatch under leaning post
• Copilot handrail
• Sliding grey PMMA cabin door
COCKPIT GALLEY
• Dual-bowl sink
• Teak worktop
• Space for gas oven (Comfort Trim level)
INTERIOR
• Alpi Walnut woodwork
• Brown oak laminated floors
• Cushy Limestone upholstery (optional)
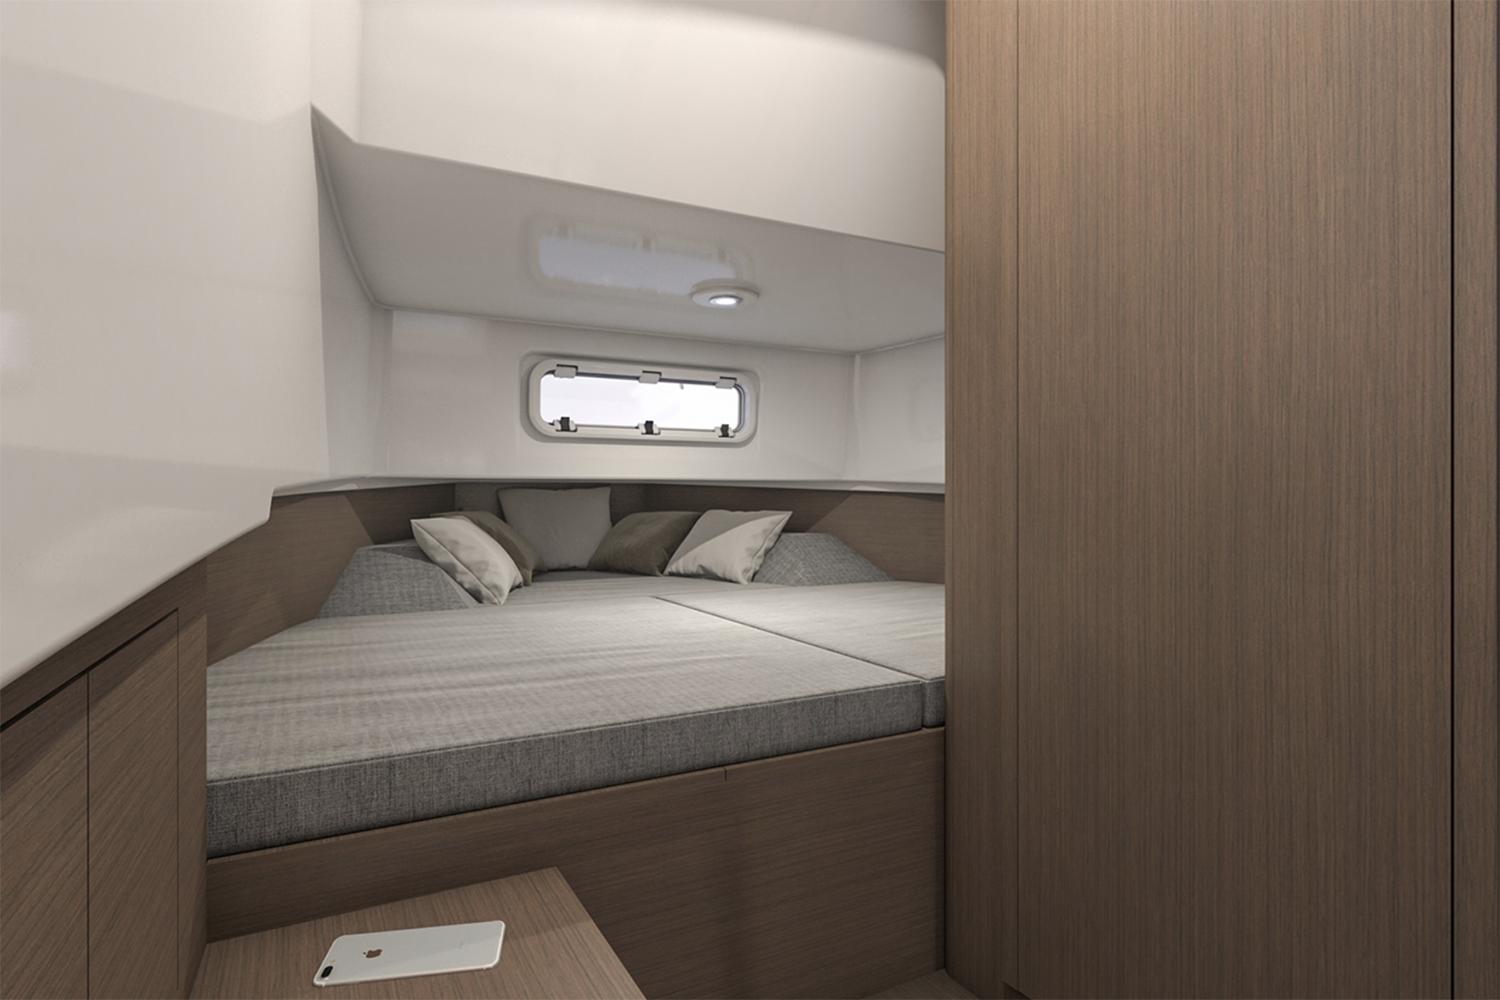
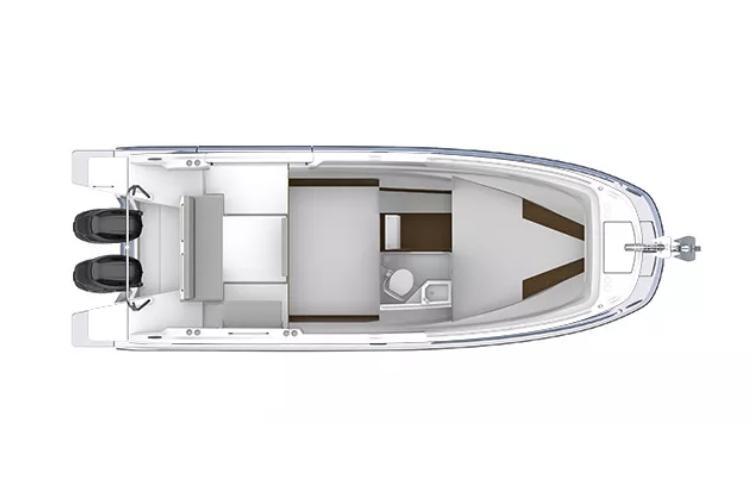
FORWARD CABIN
Headroom: 0.73–1.81 m / 2’5″–6′
• Wood storage compartments (Port / Starboard / Forward)
• Battery switch & fuse box access
• Optional mattress (2.00–2.25 m / 6’7″ × 7’5″)
• Two ceiling lights
• Opening porthole for ventilation
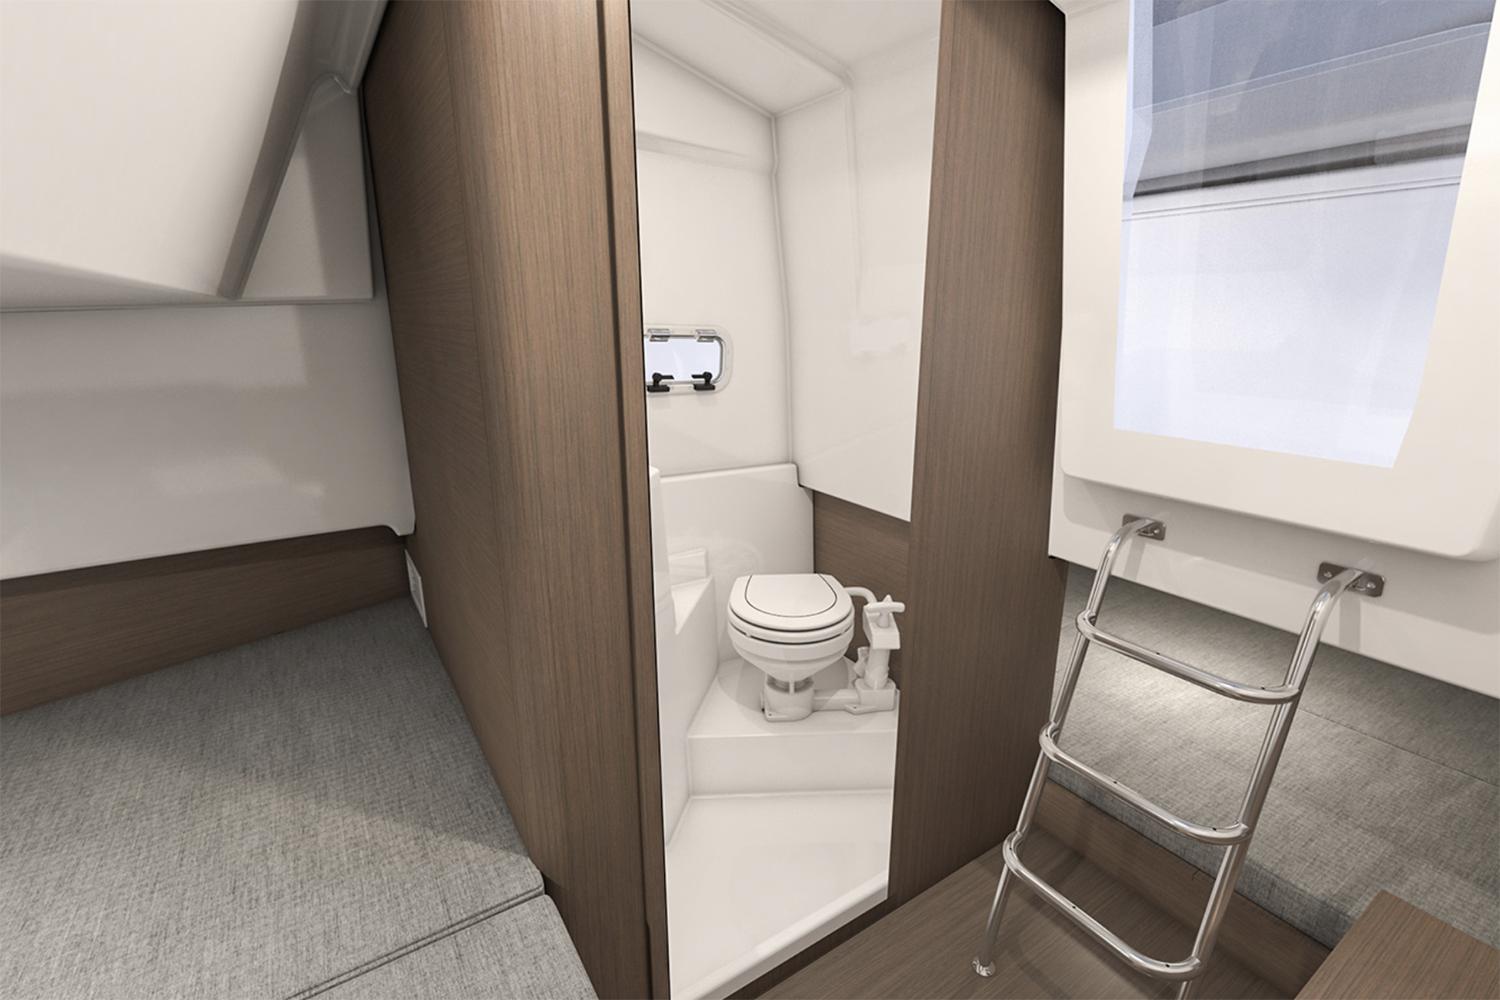
HEAD
Headroom: 1.81 m / 6′
• Optional WC location
• Washbasin
• Shower (trim level)
• Service-compartment hatch
• Storage rail
• Mirror
• Opening porthole
• Ceiling light
• Ladder attachment point
MID-CABIN
Headroom: 0.49 m / 1’7″
• Optional mattress (1.84 × 1.40 m / 6’0″ × 4’7″)
• Storage cubby
• Technical access
• Ceiling light
ELECTRICITY
• 12 V electrical panel
• Pre-rig battery installation or fridge connection (max 2 batteries, not supplied)
PLUMBING
• Manual bilge pump
• Electric bilge pump
• Pressurised cold water
• Hot water system via shore power (Comfort Trim level)
• Water fill drain plug
MISCELLANEOUS
• Eco cleaning kit
The Company offers the details of this vessel in good faith but cannot guarantee or warrant the accuracy of this information nor warrant the condition of the vessel. A buyer should instruct his agents, or his surveyors, to investigate such details as the buyer desires validated. This vessel is offered subject to prior sale, price change, or withdrawal without notice.
Specifications
LOA
29.83 ft
TYPE
Power
Class
Center Consoles
YEAR
2027
Beam
9.83 ft
Max Draft
2.92
Engines
3
FUEL TANK
76 gal
Hull Material
Fiberglass
Fresh Water
26 gal
Additional Information
CONSTRUCTION — HULL
• Air Step® technology
• Beneteau patent
Composition:
• Sandwich (Polyester resin – Glass fiber – Balsa core)
• White hull
• Bow winching ring
CONSTRUCTION — DECK
Composition:
• Sandwich (Polyester resin – Glass fiber – Balsa core)
DECK EQUIPMENT — MOORING
• Stainless steel bow fitting with roller
• Self-bailing mooring locker with hatch
• Eye bolt for securing mooring
• Six aluminium cleats (2 forward, 2 midship, 2 aft) — 250 mm / 10″
DECK EQUIPMENT — SAFETY
• Stainless steel forward handrail
• Two catwalks
• Wide side passages around console (Port & Starboard: 0.37 m / 1’3″)
COCKPIT
• Self-bailing cockpit (Freeboard: 0.78 m / 2’7″)
• 3-person cockpit seat with fixed back & stainless rail (1.60 × 0.44 m / 5’3″ × 1’5″)
• Elegance version: convertible sun deck (1.60 × 0.90 m / 5’3″ × 2’11”)
• Removable wooden cockpit table
• Large lockable central cockpit locker w/ gas strut
• Stowage under centre seat (BIB location)
• Stowage under cockpit seat
• Two roto-moulded fuel tanks (2 × 200 L / 53 US Gal) in ventilated compartment
• Fuel fillers (Port & Starboard)
• Two bathing platform access points
• Two safety gates
• Telescopic swim ladder (port) with handrail
• Cockpit shower
• All-round light on samson post
• Navigation lights
• Console-front bench with armrest + 2 handrails
• Tilting side platform (1.60 × 0.85 m / 5’3″ × 2’9″)
• Four forward cup holders
• Four cockpit cup holders
• Two rod holders
• Two handrails
STEERING STATION
• Light grey-tinted PMMA windscreen
• Windscreen handrail
• Centre console
• Dashboard for max 12″ screen + RPM + trim
• Fuel gauge
• USB socket
• Steering wheel
• Throttle mount (pre-rig included)
• Footrests
• Hydraulic steering
• Leaning post / high-comfort bolster pilot & copilot bench
• Hatch under leaning post
• Copilot handrail
• Sliding grey PMMA cabin door
COCKPIT GALLEY
• Dual-bowl sink
• Teak worktop
• Space for gas oven (Comfort Trim level)
INTERIOR
• Alpi Walnut woodwork
• Brown oak laminated floors
• Cushy Limestone upholstery (optional)
FORWARD CABIN
Headroom: 0.73–1.81 m / 2’5″–6′
• Wood storage compartments (Port / Starboard / Forward)
• Battery switch & fuse box access
• Optional mattress (2.00–2.25 m / 6’7″ × 7’5″)
• Two ceiling lights
• Opening porthole for ventilation
HEAD
Headroom: 1.81 m / 6′
• Optional WC location
• Washbasin
• Shower (trim level)
• Service-compartment hatch
• Storage rail
• Mirror
• Opening porthole
• Ceiling light
• Ladder attachment point
MID-CABIN
Headroom: 0.49 m / 1’7″
• Optional mattress (1.84 × 1.40 m / 6’0″ × 4’7″)
• Storage cubby
• Technical access
• Ceiling light
ELECTRICITY
• 12 V electrical panel
• Pre-rig battery installation or fridge connection (max 2 batteries, not supplied)
PLUMBING
• Manual bilge pump
• Electric bilge pump
• Pressurised cold water
• Hot water system via shore power (Comfort Trim level)
• Water fill drain plug
MISCELLANEOUS
• Eco cleaning kit
The Company offers the details of this vessel in good faith but cannot guarantee or warrant the accuracy of this information nor warrant the condition of the vessel. A buyer should instruct his agents, or his surveyors, to investigate such details as the buyer desires validated. This vessel is offered subject to prior sale, price change, or withdrawal without notice.
Contact Us

Sales Department
Prestige Yacht Sales
- Norwalk
- , CT